

Alteza
- Home
- Alteza

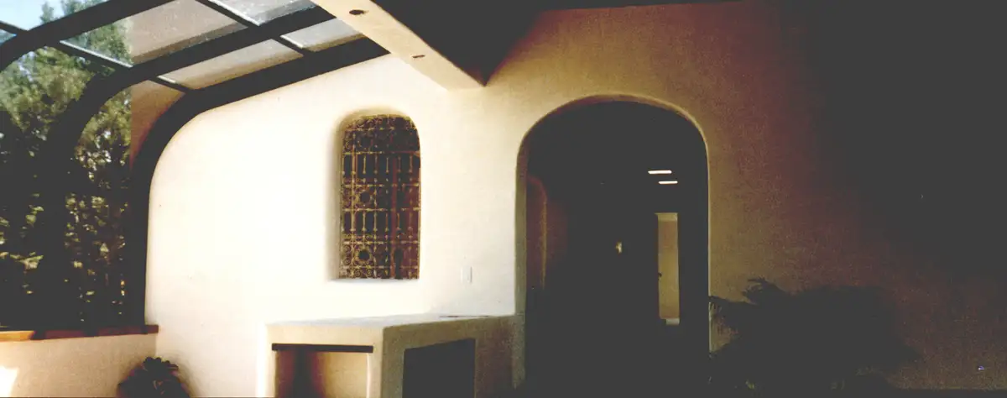

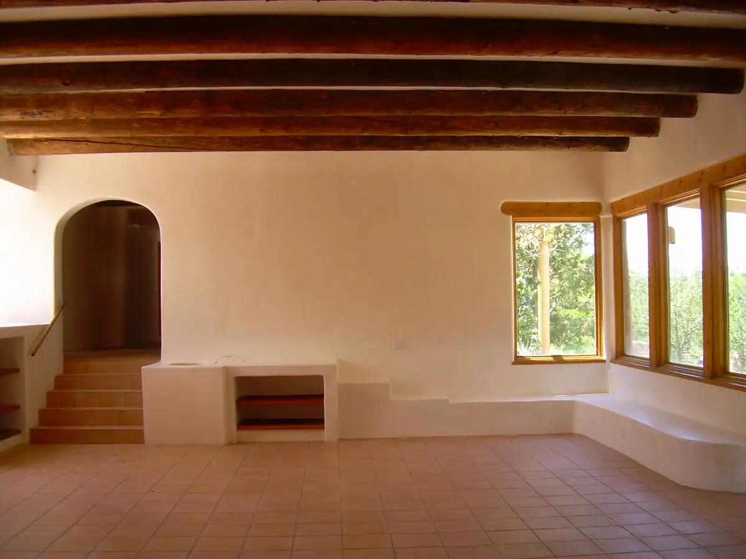


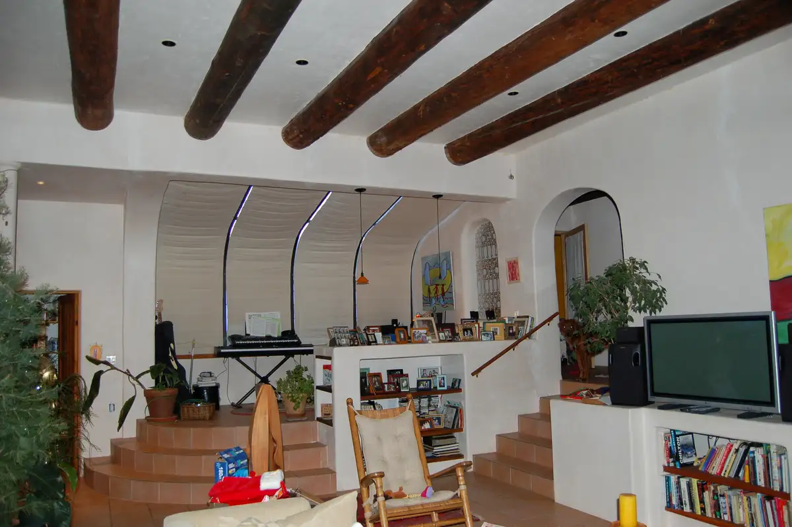


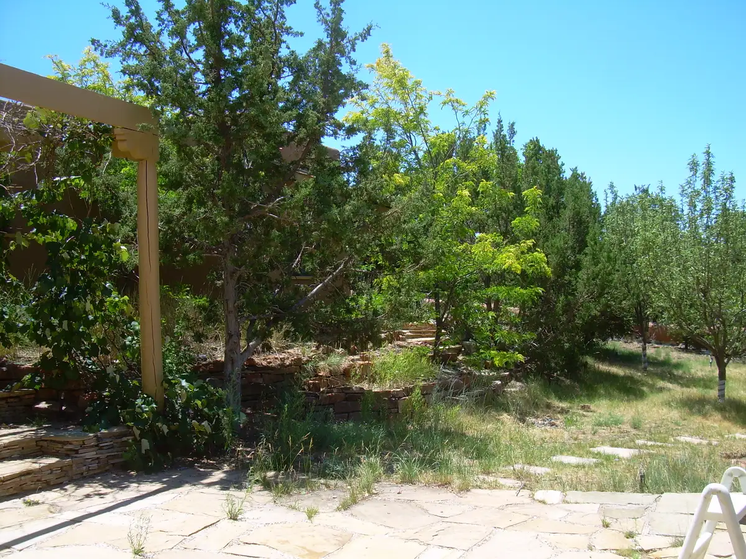
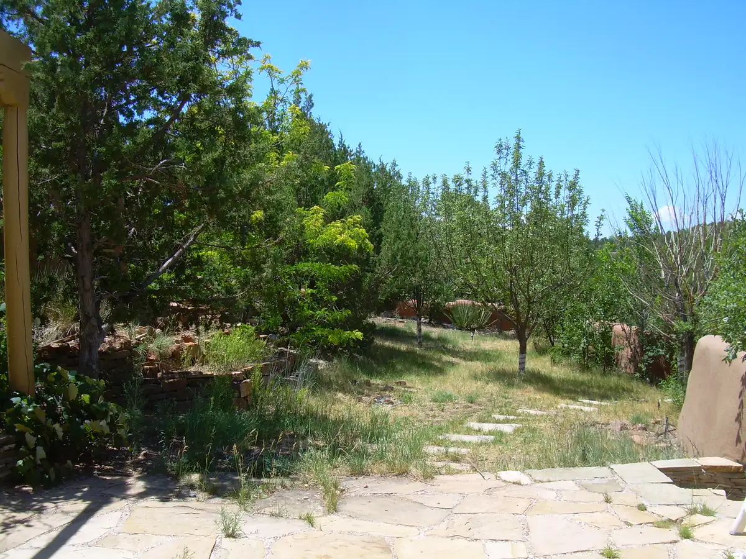

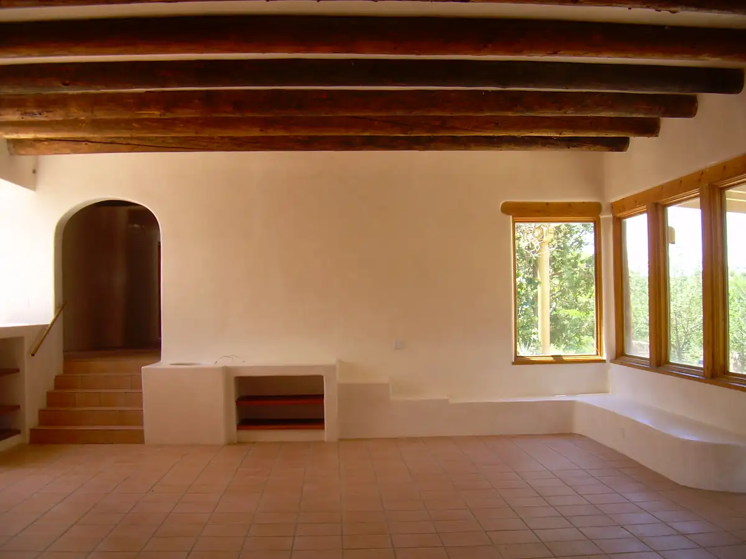



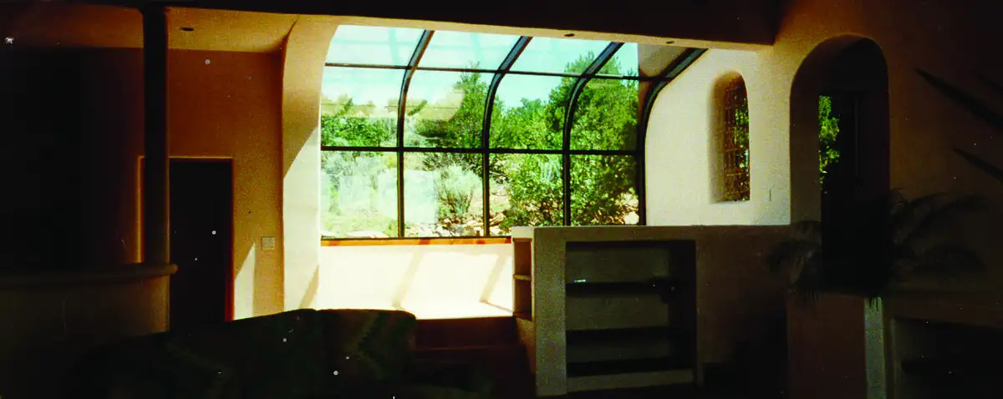
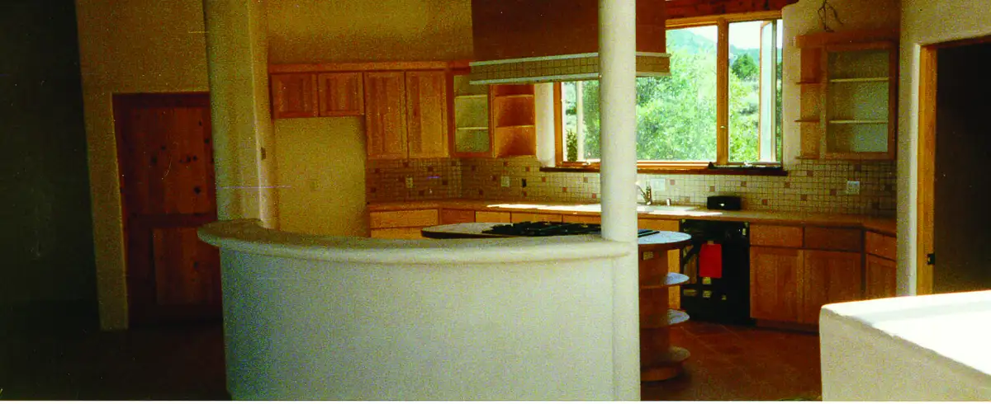
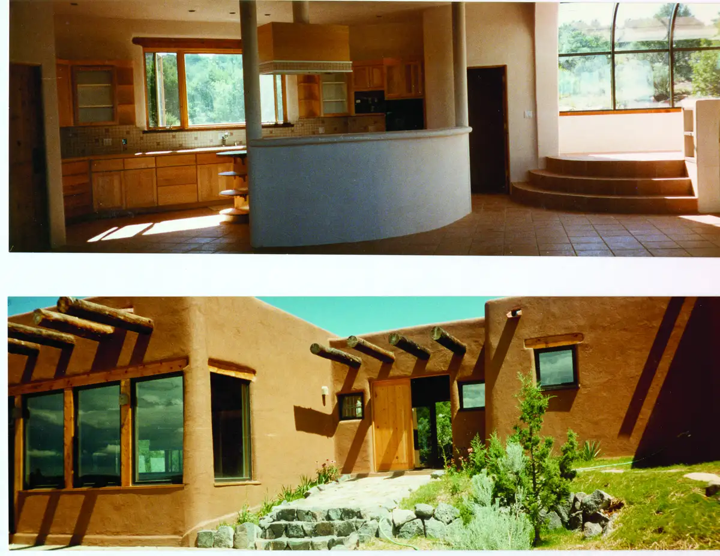

The Alteza project by Birkani International, INC is a magnificent showcase of premium southwestern architectural heritage, meticulously combining rustic Adobe styling with modern interior expansion. The comprehensive multi-room architectural record highlights fluid, open-plan spaces defined by signature exposed dark log ceiling beams (vigas), polished terracotta floor tiles, and organic plaster wall finishes. A defining structural highlight is the integration of custom curved solarium glass features and expansive grid windows that wash the bi-level living spaces and modern kitchens in rich natural light while framing the surrounding mature woodland landscaping. The estate transitions beautifully to the outdoors via hand-laid stone staircases, shaded timber pergolas, and recessed arched entryways. This project stands as a testament to our firm’s premier capacity in authentic vernacular structural remodeling, luxury material preservation, and sophisticated residential spatial flow.