

Dremel
- Home
- Dremel


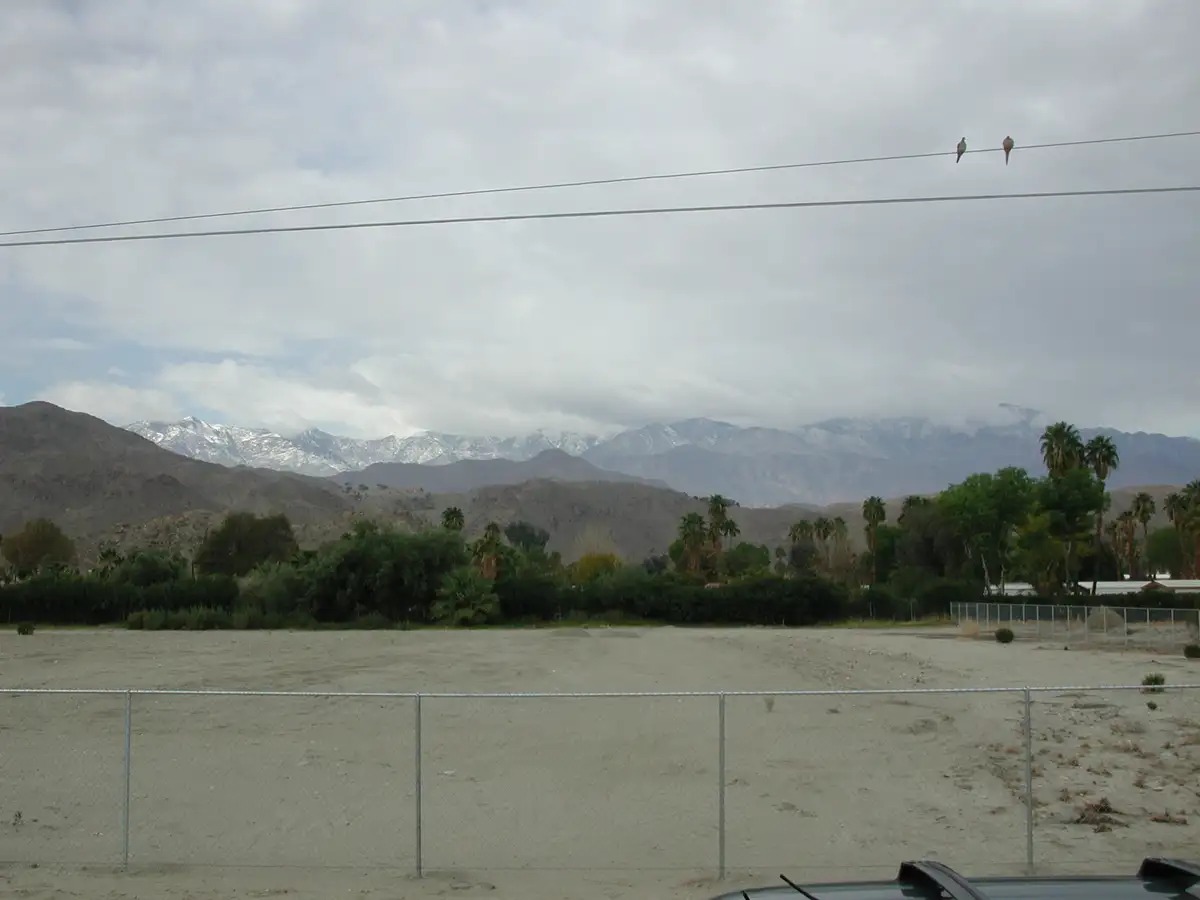


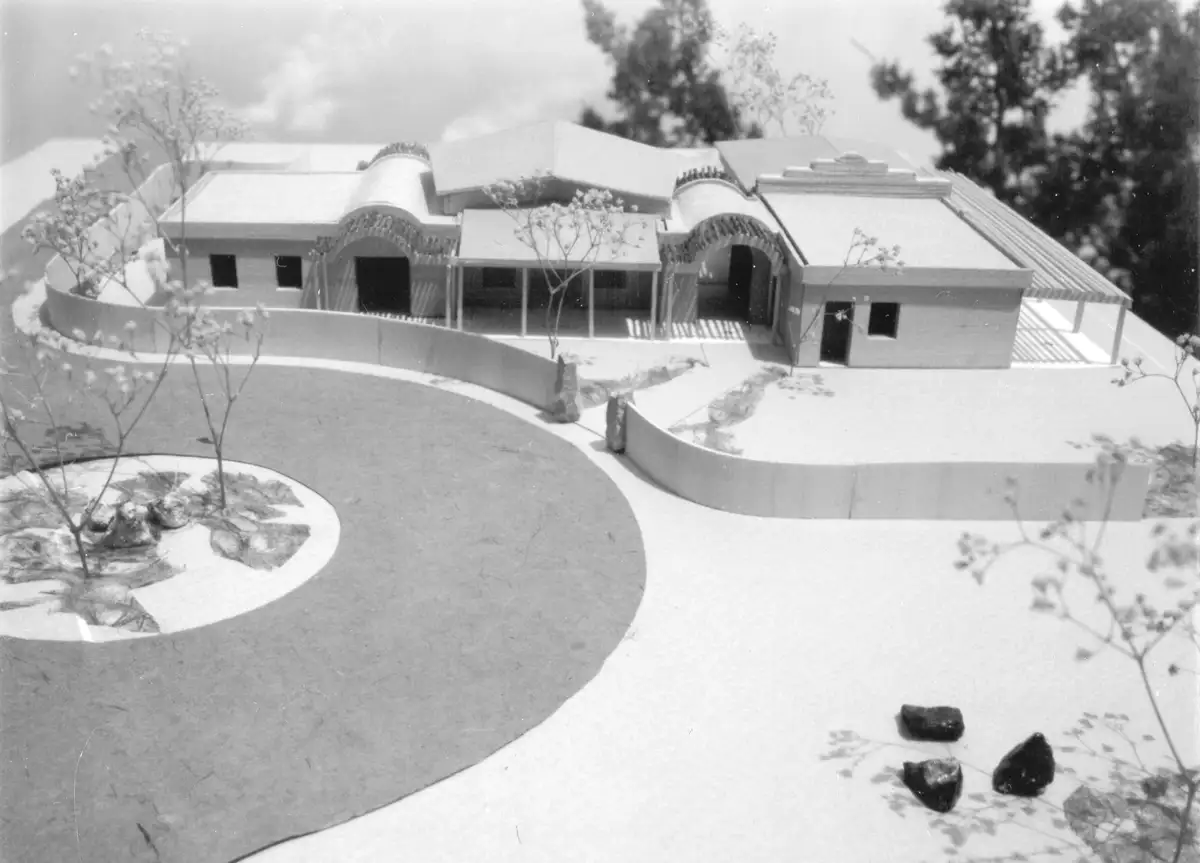

The Dremel project by Birkani International, INC is a comprehensive architectural study and complex volumetric massing exploration detailing a luxury low-profile desert estate. The digital design directory outlines multiple developmental phases, featuring black-and-white site perspectives, multi-angle clay model studies, and fully textured 3D concept renderings. The main residential architecture relies on a unique combination of elongated, horizontal Pueblo-style stucco wings capped by a series of prominent intersecting barrel-vaulted and domed roof structures. The front elevation is tailored for expansive desert parcels, integrating a sweeping, circular driveway entry, stone-accented parapets, and shaded recessed porticos. This project reinforces our firm’s technical prowess in advanced parametric modeling, multi-variant design prototyping, and contextual estate planning engineered for expansive regional landscapes.