

Earth House
- Home
- Earth House

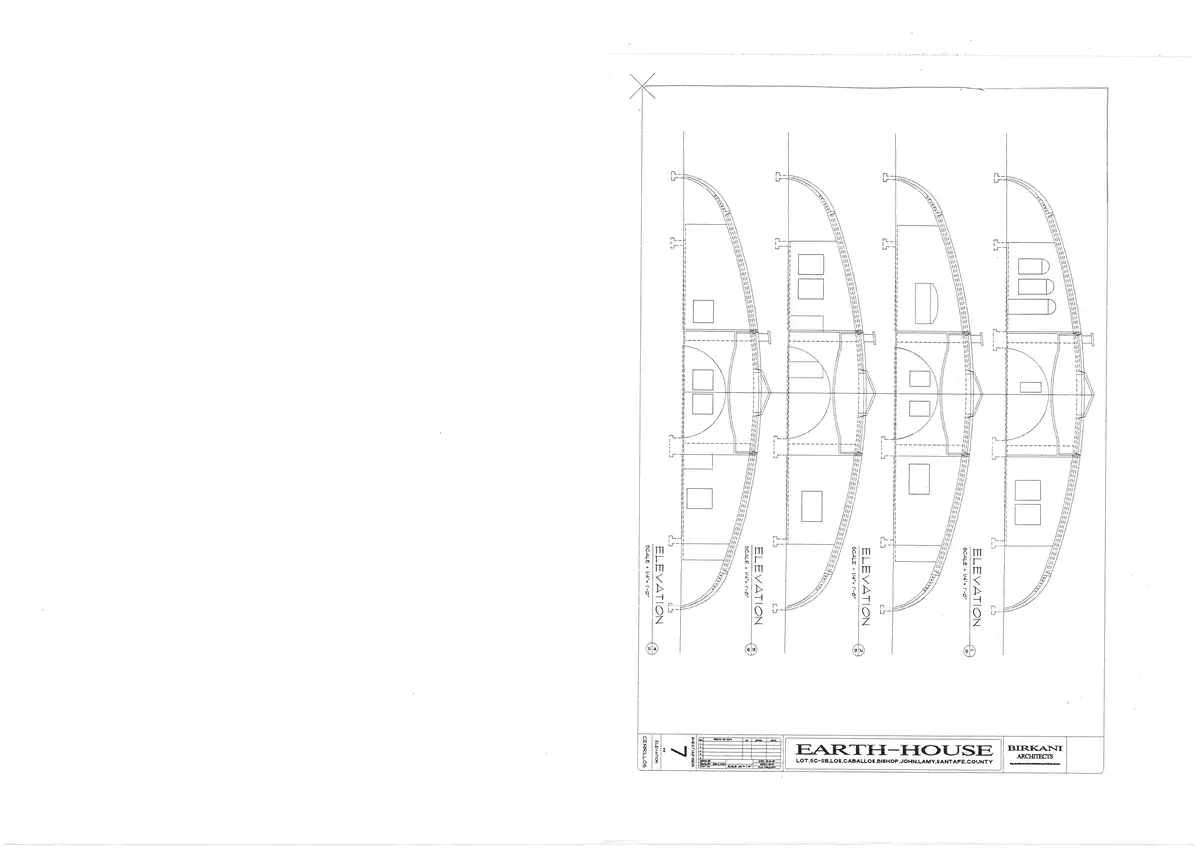


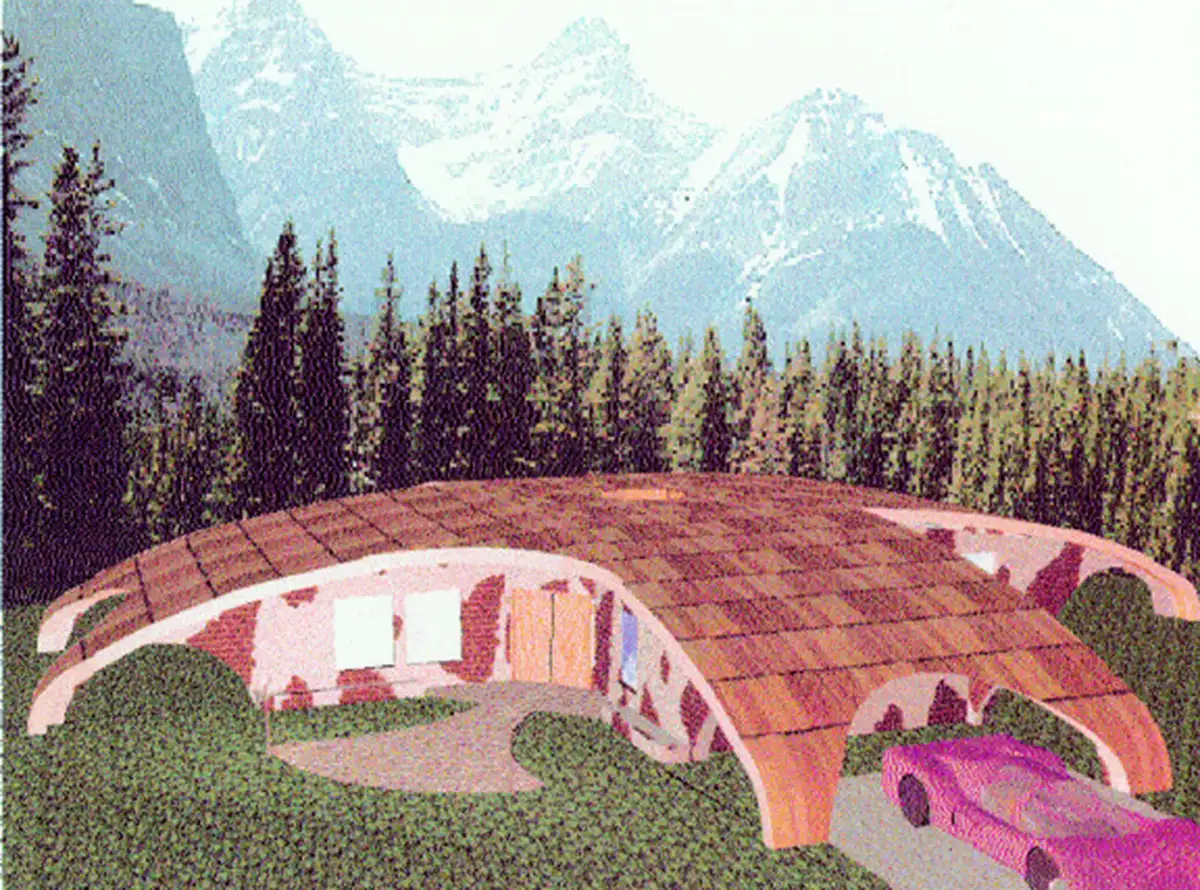
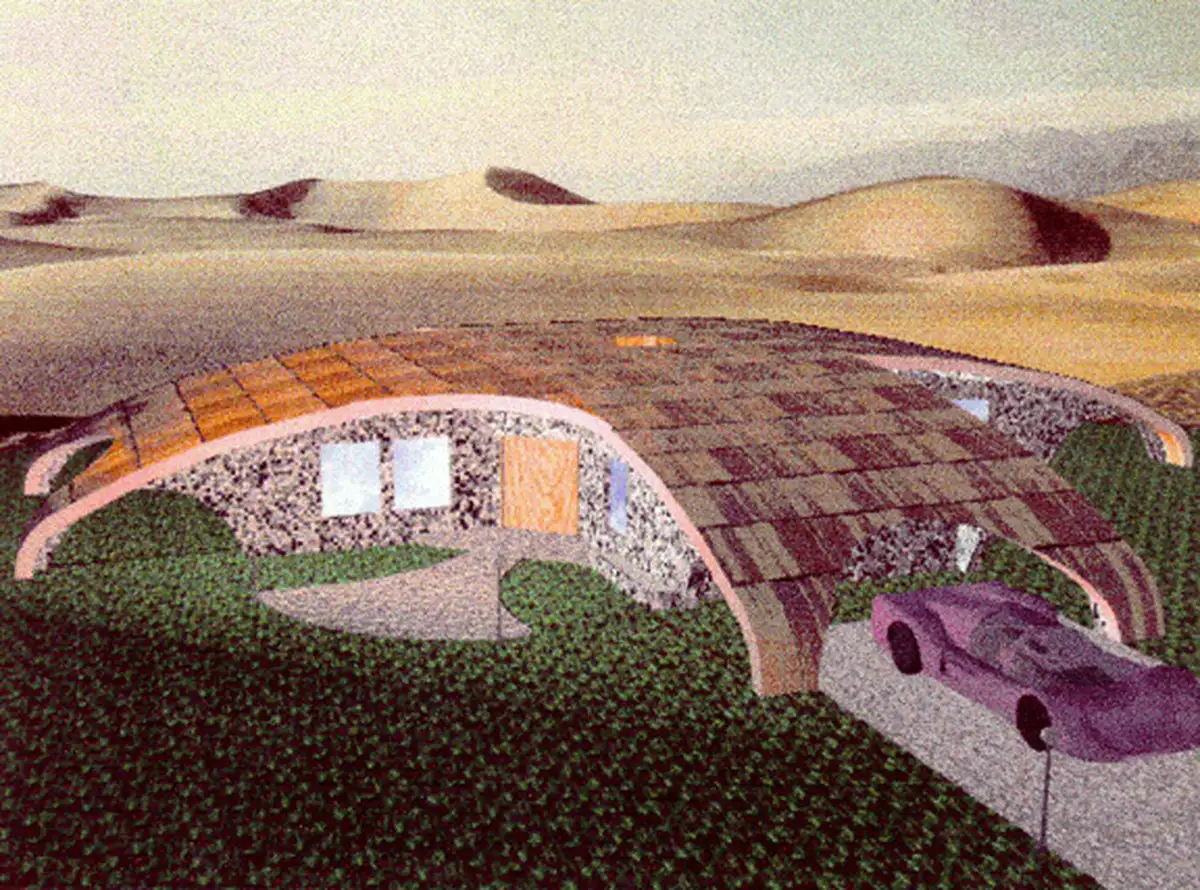
The Earth House project by Birkani International, INC is an advanced sustainable architectural study and technical engineering development focused on low-impact, subterranean, and rammed-earth residential typologies. The extensive design portfolio includes a complete package of execution drawings, featuring precise structural floor plans, detailed cross-sections, vault elevation diagrams, and schematic structural layouts. The architectural innovation is centered around a series of fluid, organic concrete-shell and rammed-earth dome structures that integrate seamlessly beneath green roofs and natural berm landscaping to maximize thermal mass efficiency. The 3D conceptual models illustrate a sprawling, multi-domed pavilion system connected by glass-enclosed breezeways, sheltered carports, and recessed structural portals that harmonize with both lush woodland terrains and arid environments. This project highlights our firm’s technical depth in ecological building systems, advanced parametric geometry planning, and high-performance sustainable residential design.