

Miller
- Home
- Miller

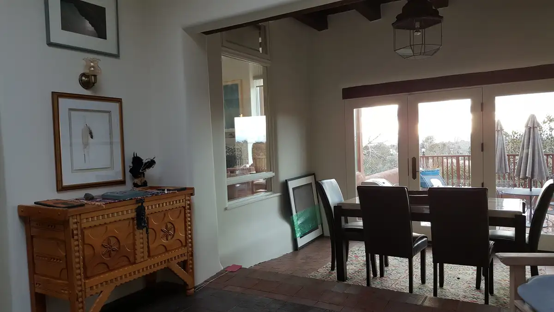

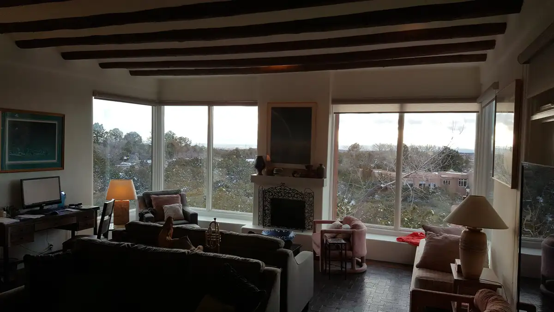

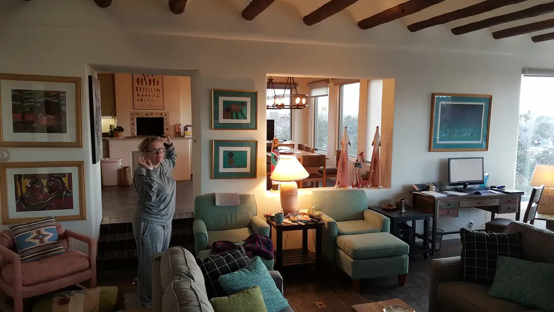

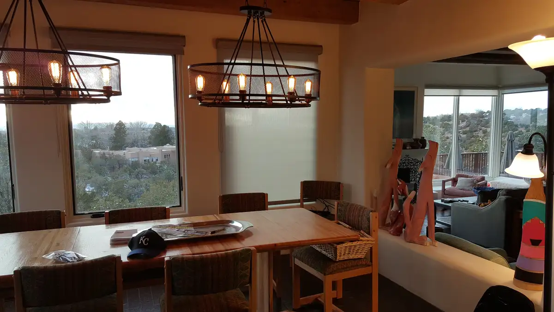


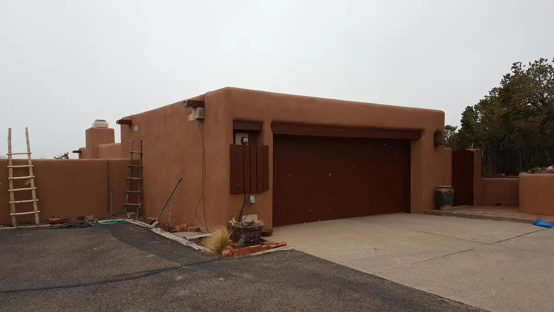
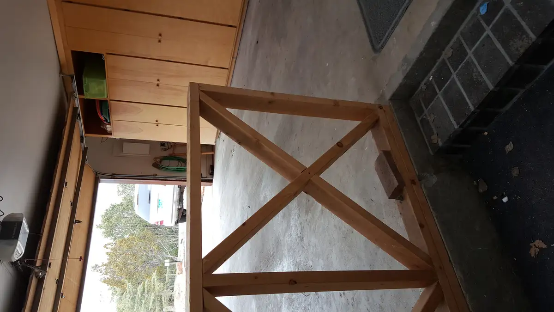


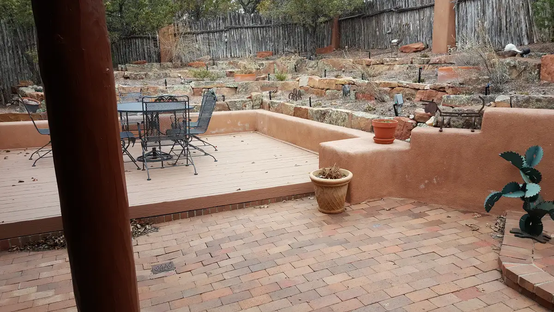

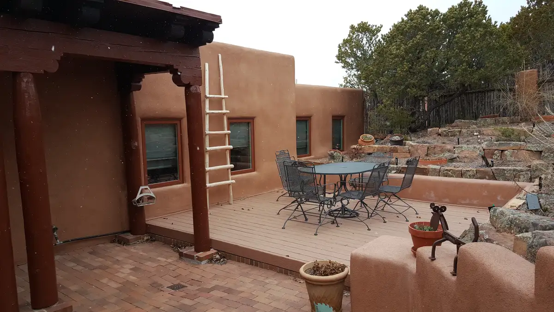
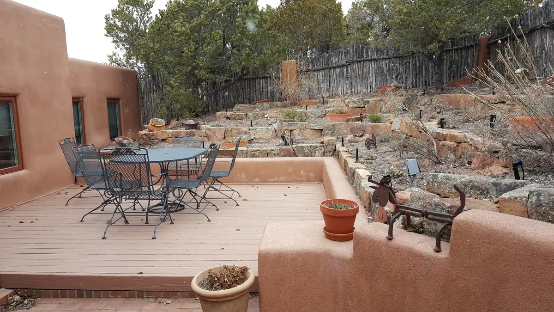
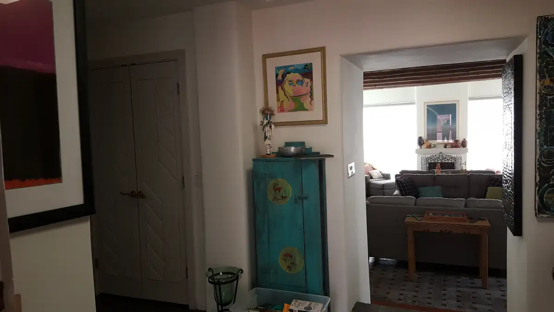

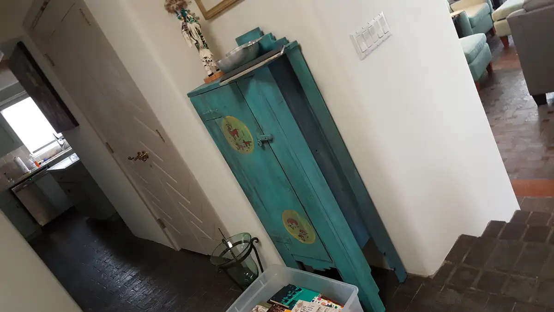

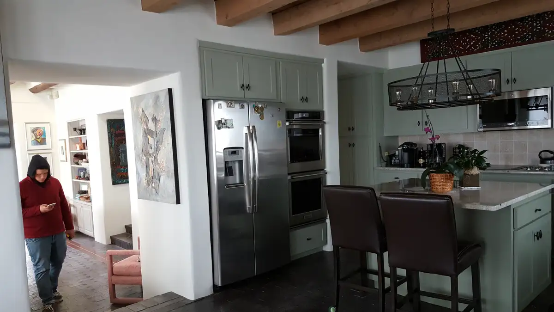
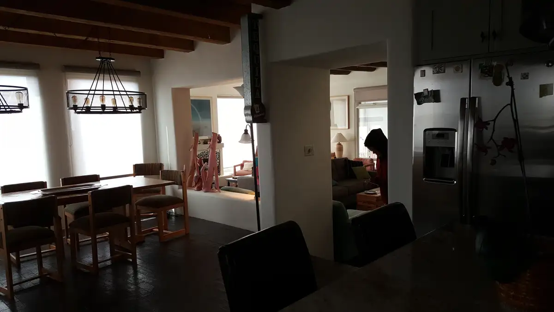


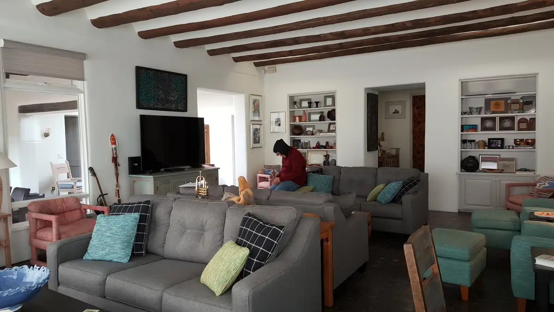
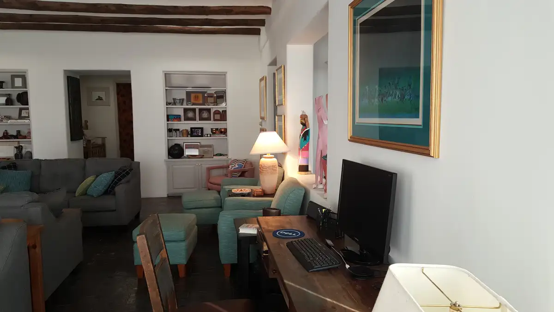


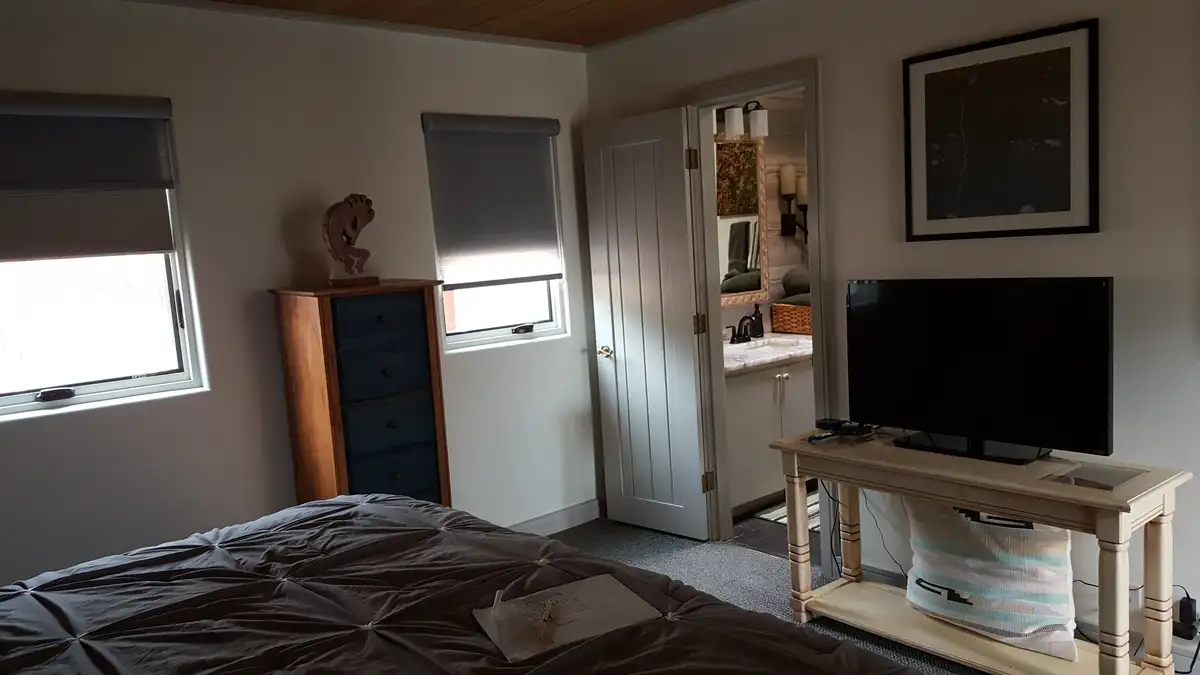




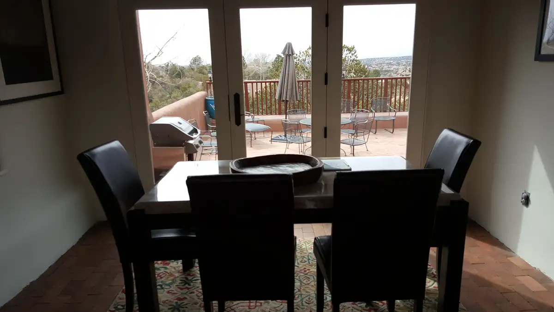

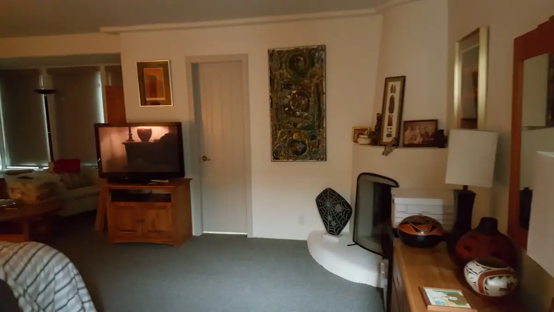
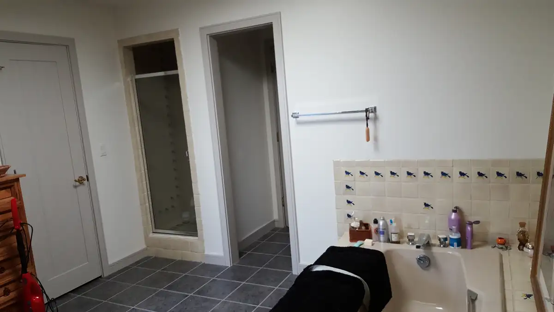
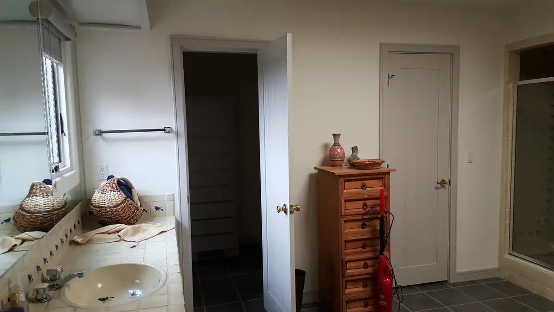


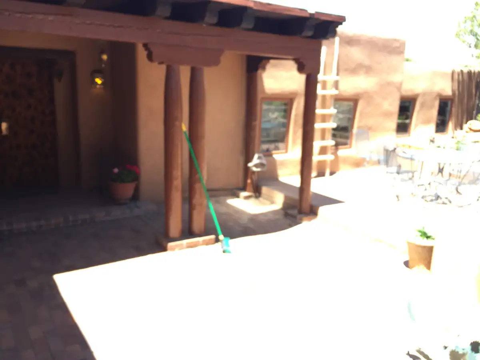





The Miller Residence project by Birkani International, INC is an extensive interior design and residential spatial documentation study showcasing the warmth of traditional Southwestern styling combined with spacious family living. The exhaustive photographic collection captures a multi-room residential layout characterized by exposed overhead timber ceiling beams, traditional terracotta tile flooring, and thick masonry archways. The expansive floor plan seamlessly transitions from comfortable, light-filled family living rooms featuring localized fireplaces to a large country-style kitchen outfitted with premium timber cabinetry and central dining islands. Private quarters highlight cozy bedroom suites with built-in storage, a dedicated home office setup, and spacious multi-fixture bathrooms featuring floating double vanities and classic tile detailing. This project exemplifies our firm’s versatility in executing complete interior styling, meticulous room-by-room space planning, and curating warm, texture-rich environments that celebrate regional architectural character.