

Fridlington Residence
- Home
- Fridlington Residence
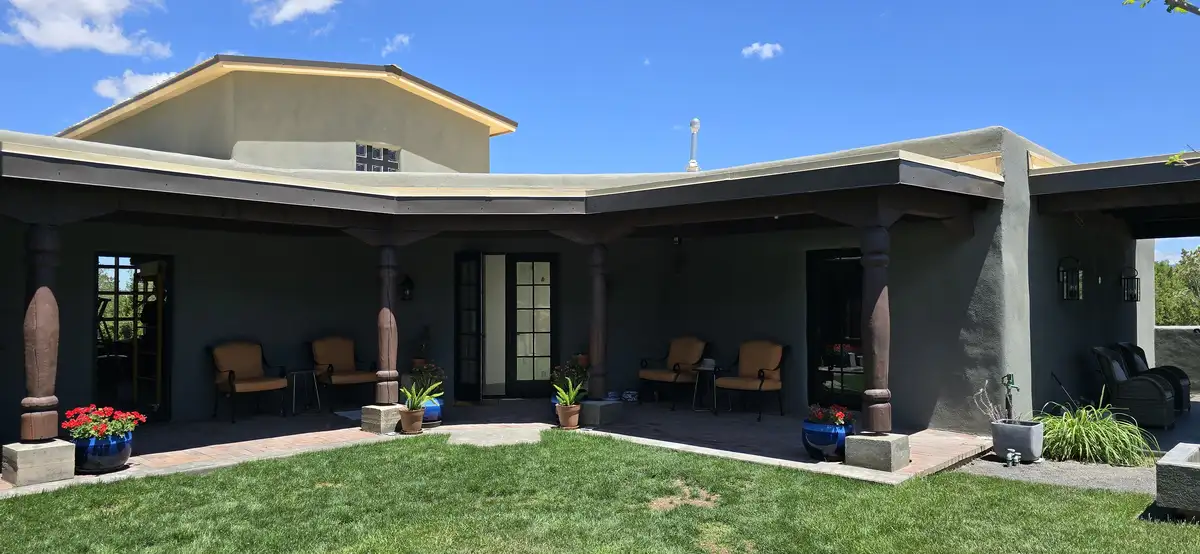
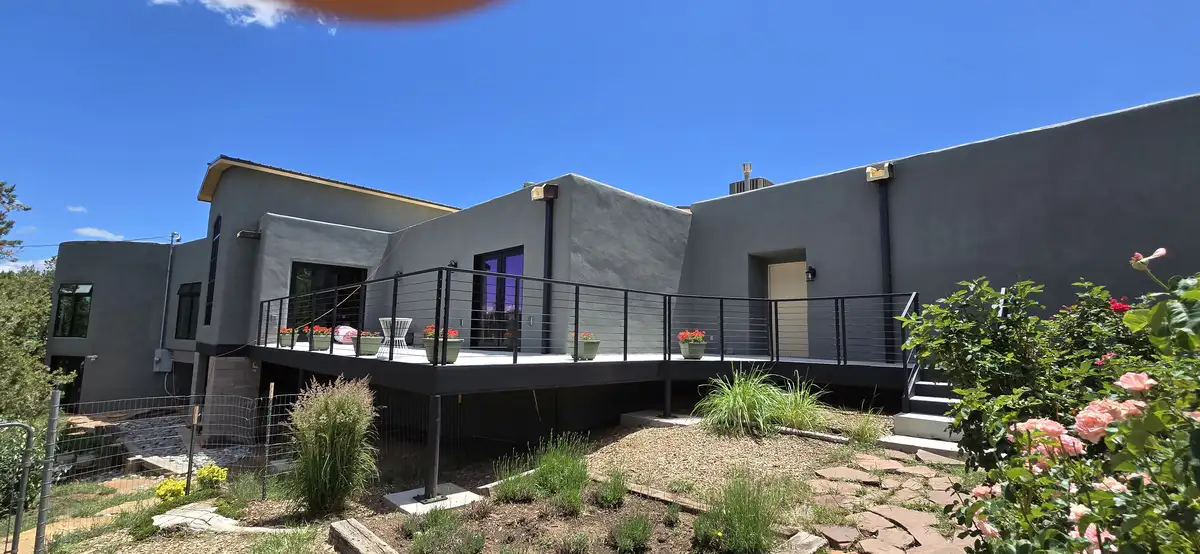

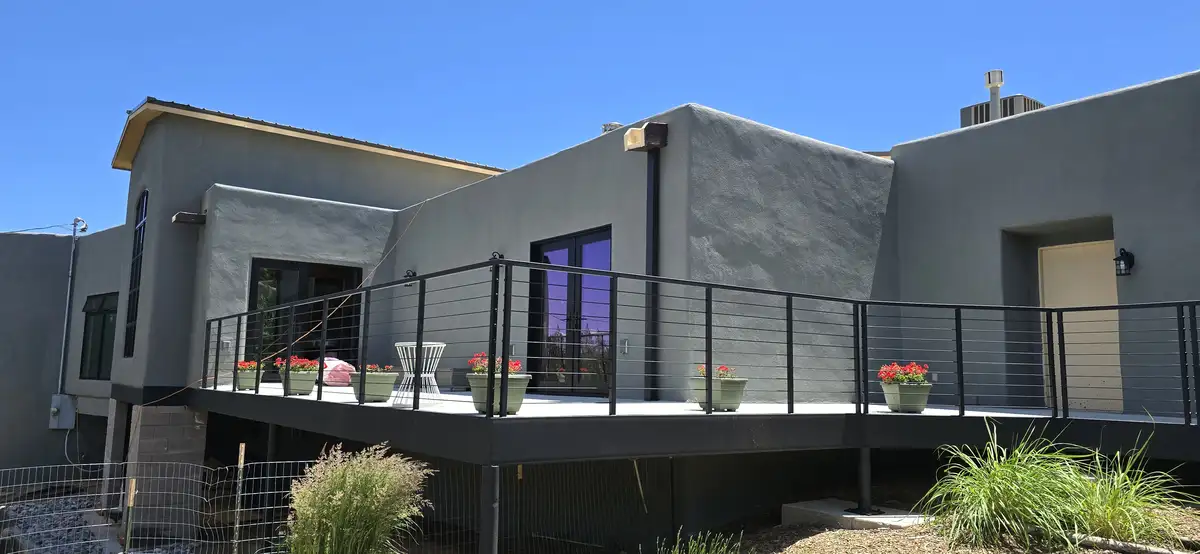


The Enrica RD project by Birkani International, INC is a comprehensive architectural documentation and modern residential remodeling study focused on contextual adaptation in a high-desert environment. The photographic series captures a sweeping, multi-wing residential compound characterized by smooth, charcoal-toned stucco facades, strong geometric parapets, and deep-set covered portals supported by rustic timber columns. Nestled within an expansive aerial layout, the property features a gated entry courtyard, private manicured turf grass zones, and an elevated steel-framed viewing deck overlooking the rugged regional landscape. The integration of expansive arched window assemblies ensures that the open-concept living and dining wings are flooded with vibrant natural light while remaining structurally protected from intense site conditions. This project highlights our firm’s superior execution in handling exterior finish modernizations, structural deck engineering, and landscape-integrated residential architecture.