

Proposal 3d model A
- Home
- Proposal 3d model A
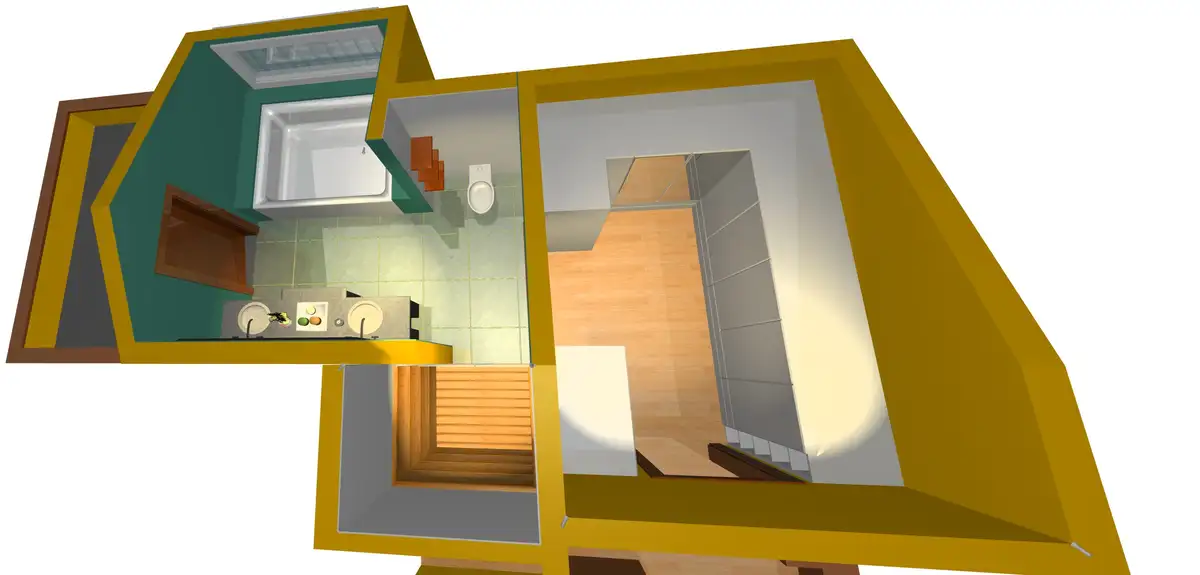
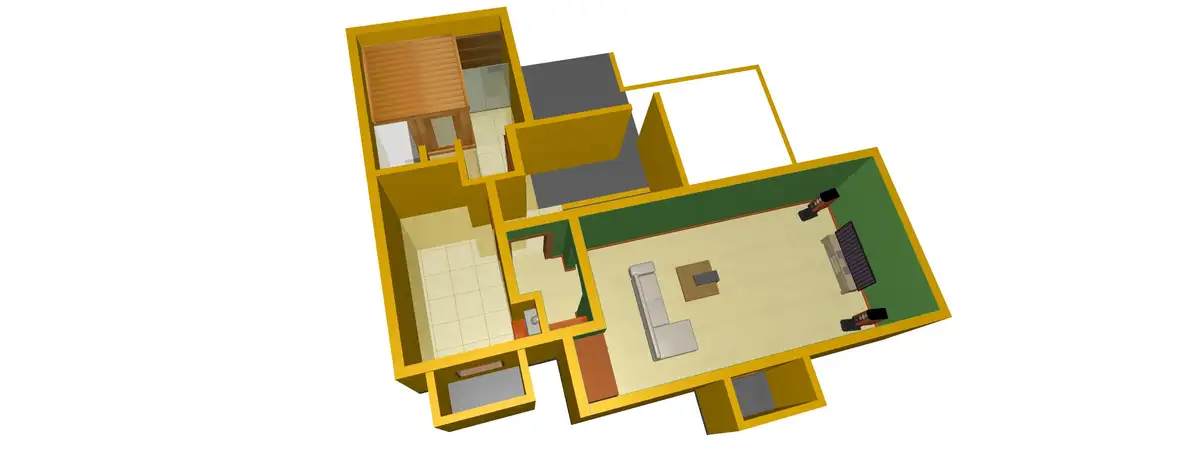
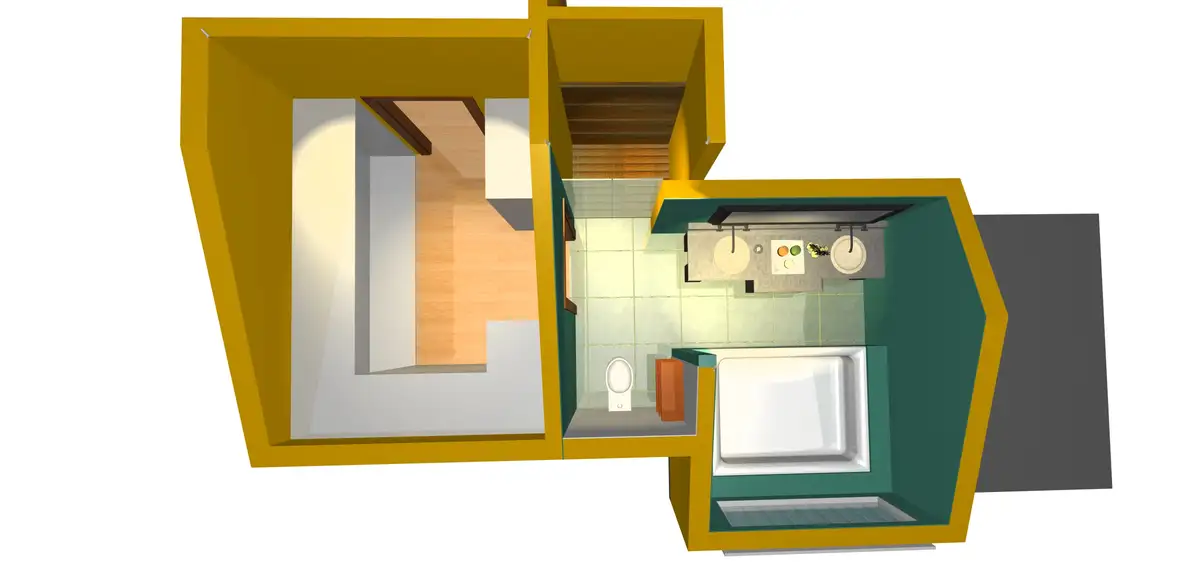
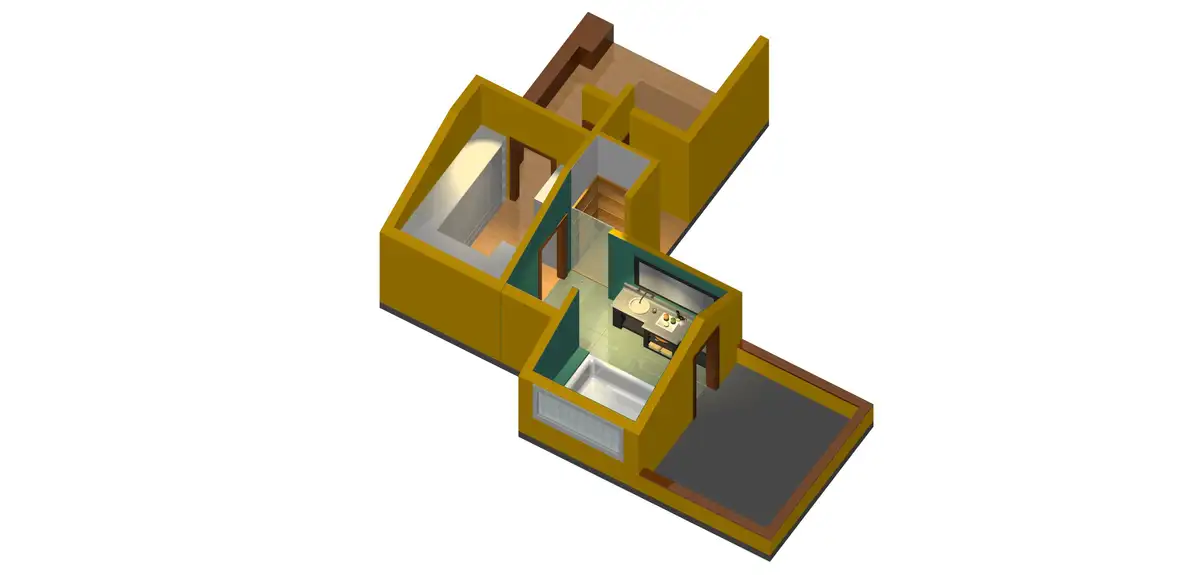
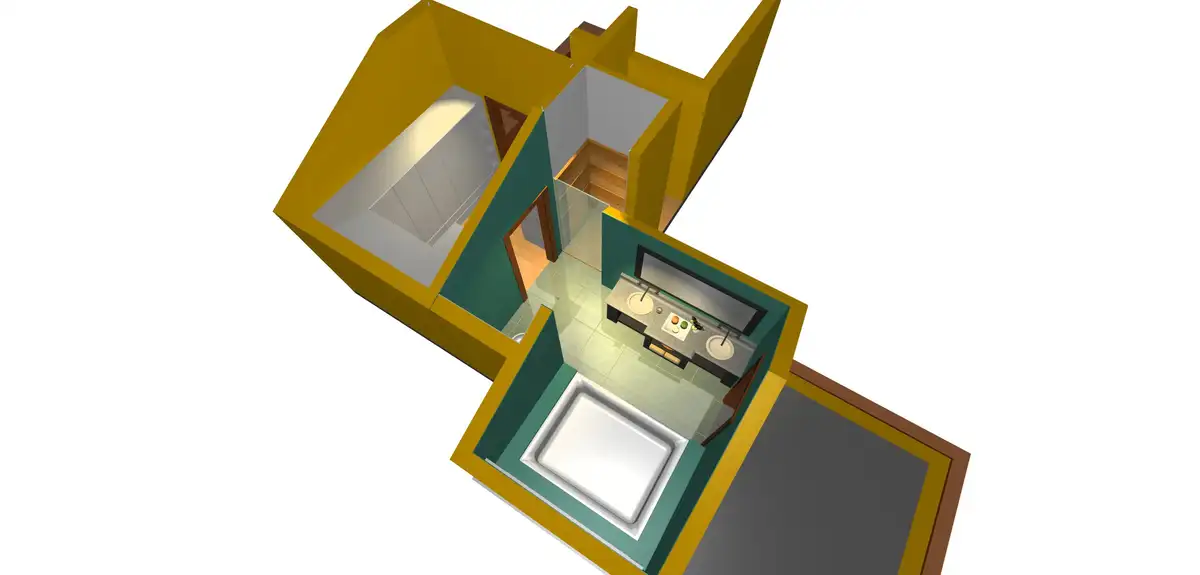
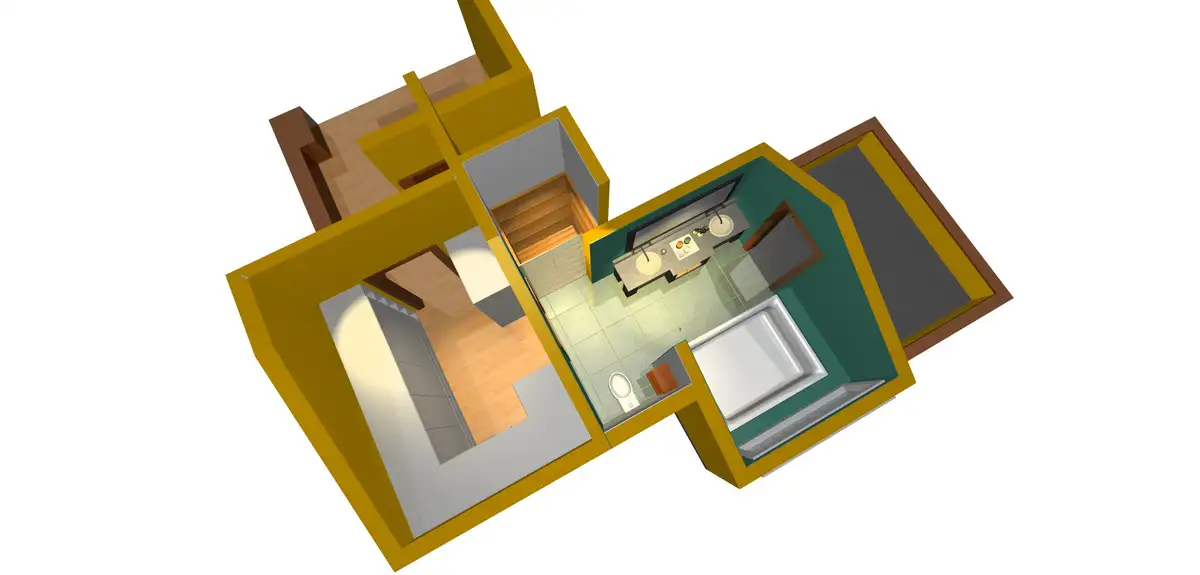
The Proposal 3D A project by Birkani International, INC is a vibrant interior space-planning and 3D architectural rendering study focusing on multi-level residential layouts. The digital documentation showcases a series of detailed axonometric floor plan cutaways that explore a bold, contemporary color palette combining rich mustard yellow perimeter walls with deep teal-green accents. The spatial organization highlights a compact duplex configuration, detailing integrated wooden staircases, open-concept living zones, and luxury bathroom suites complete with large soaking tubs, dual-sink floating vanities, and built-in walk-in wardrobes. This visualization study exemplifies our expertise in functional interior macro-planning, precise volumetric lighting rendering, and creating dynamic, color-forward spatial experiences for modern urban apartments.