

Hyderabad
- Home
- Hyderabad

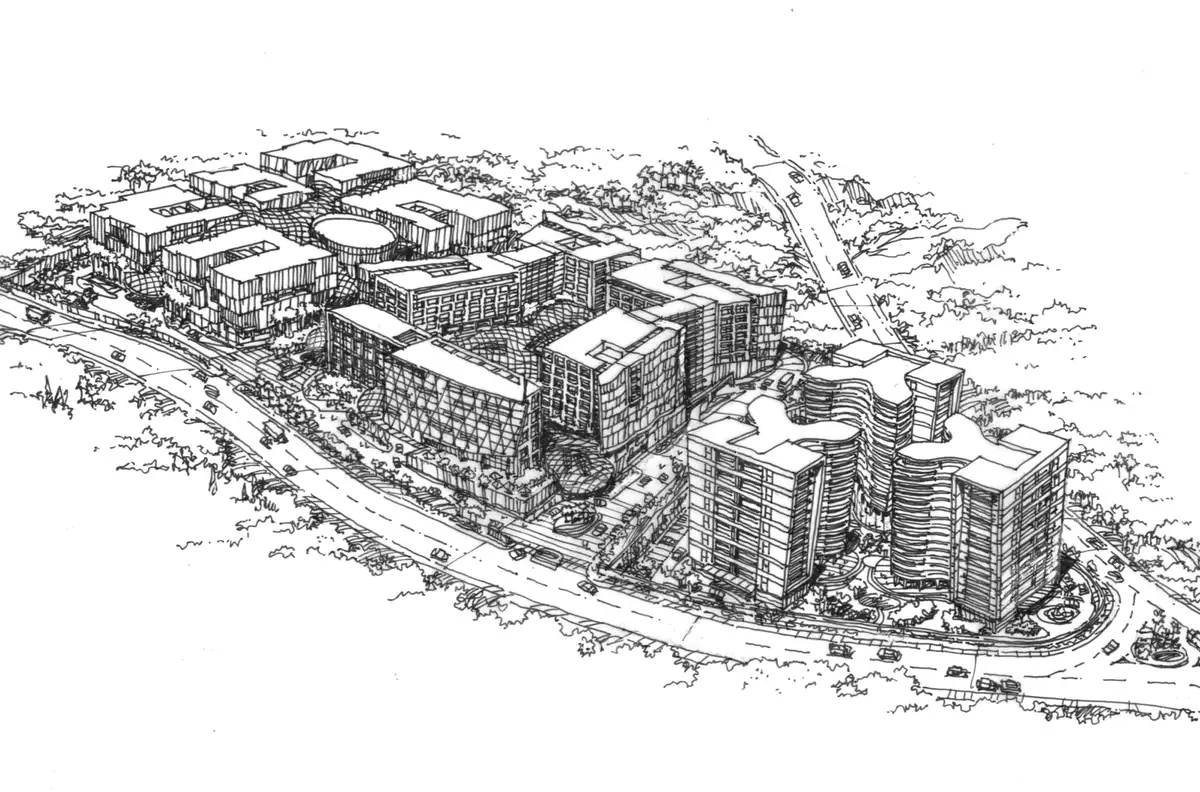


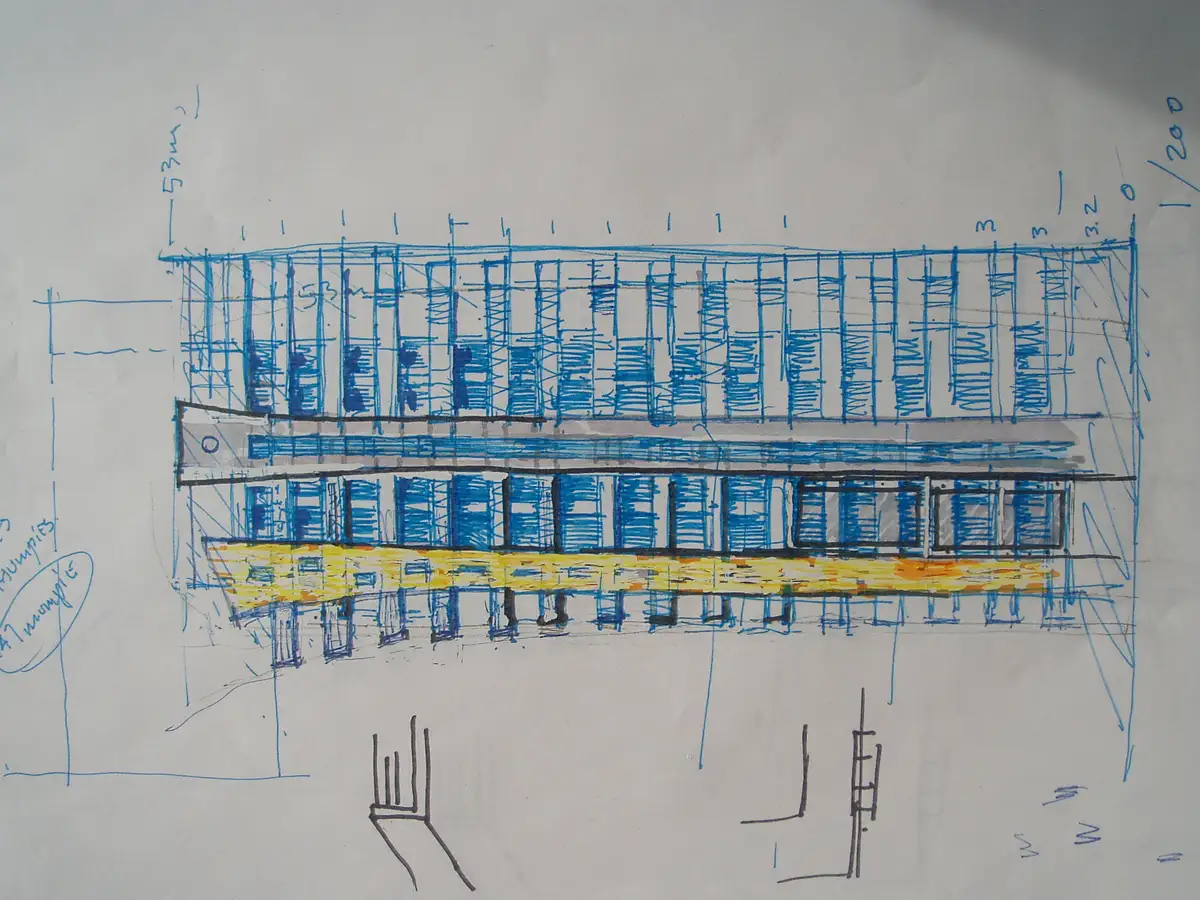


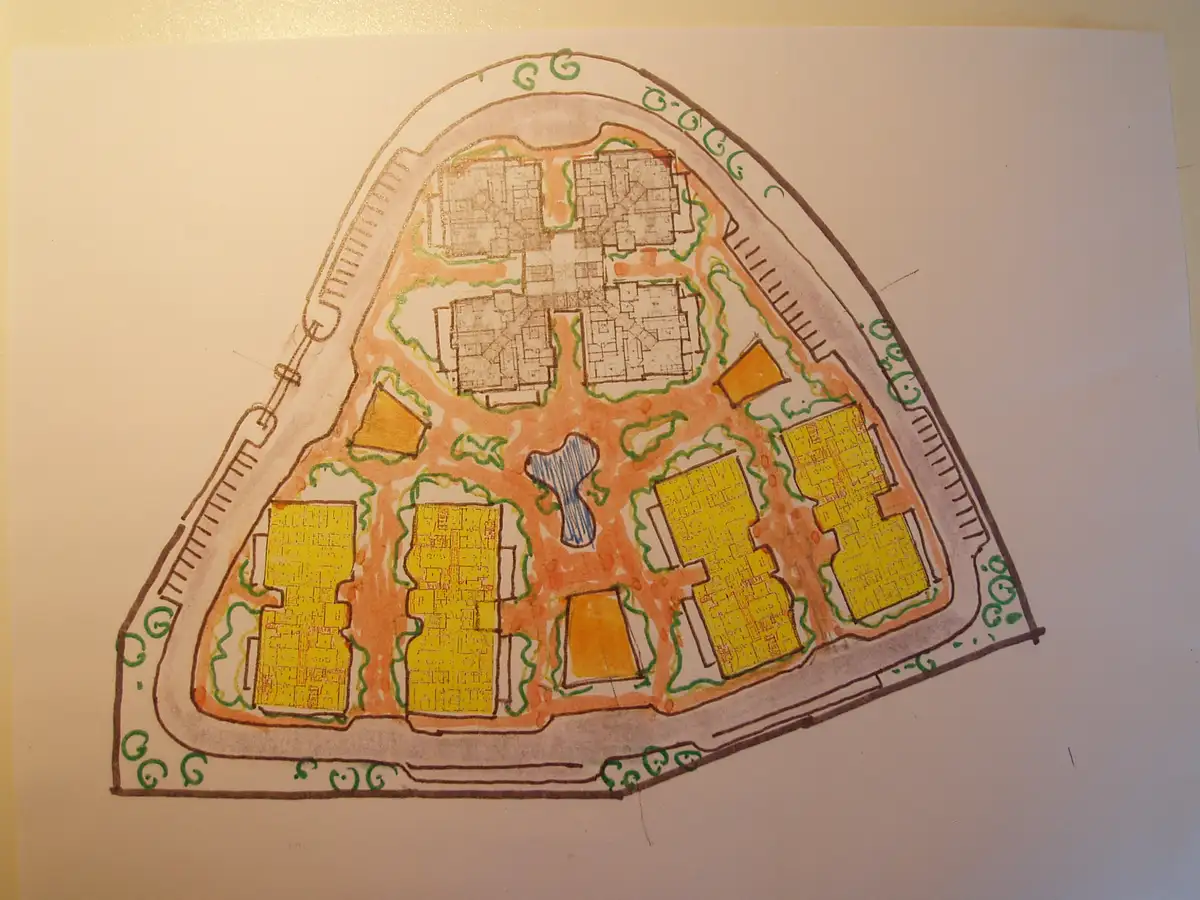


The Hyderabad project by Birkani International, INC is an expansive, multi-block mixed-use and residential master planning concept designed for a high-density urban environment. The comprehensive design process is documented through various phases, starting with initial 3D volumetric massing and detailed black-and-white perspective sketches. The architectural study explores a unique, triangular site boundary, utilizing hand-colored master plan layouts to optimize central public courtyards, dynamic circulation paths, and green infrastructure. The conceptual phase is elevated by masterfully rendered watercolor perspectives, showcasing contemporary high-rise residential towers with clean, curtain-wall glazed facades and textured retail podiums. This project highlights our international expertise in macro-scale master planning, creative space optimization, and our seamless ability to translate raw conceptual sketches into sophisticated architectural proposals.