

Yazdec
- Home
- Yazdec


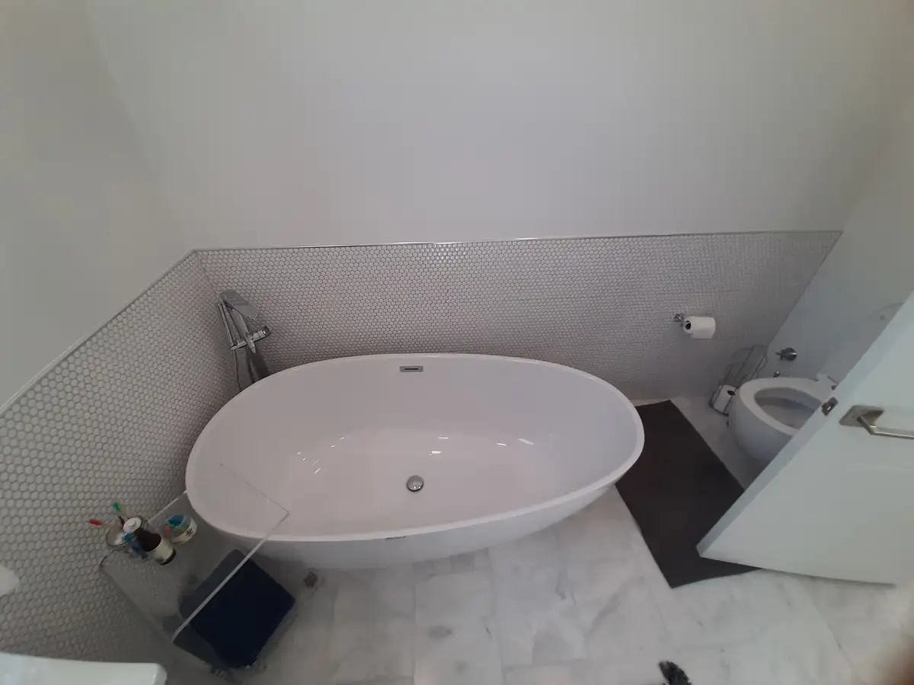


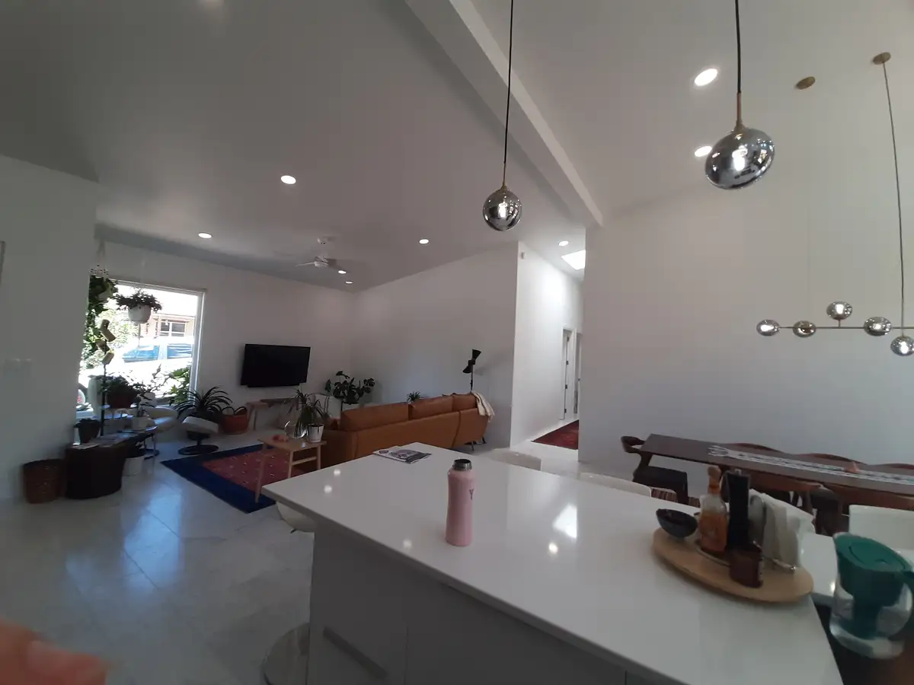
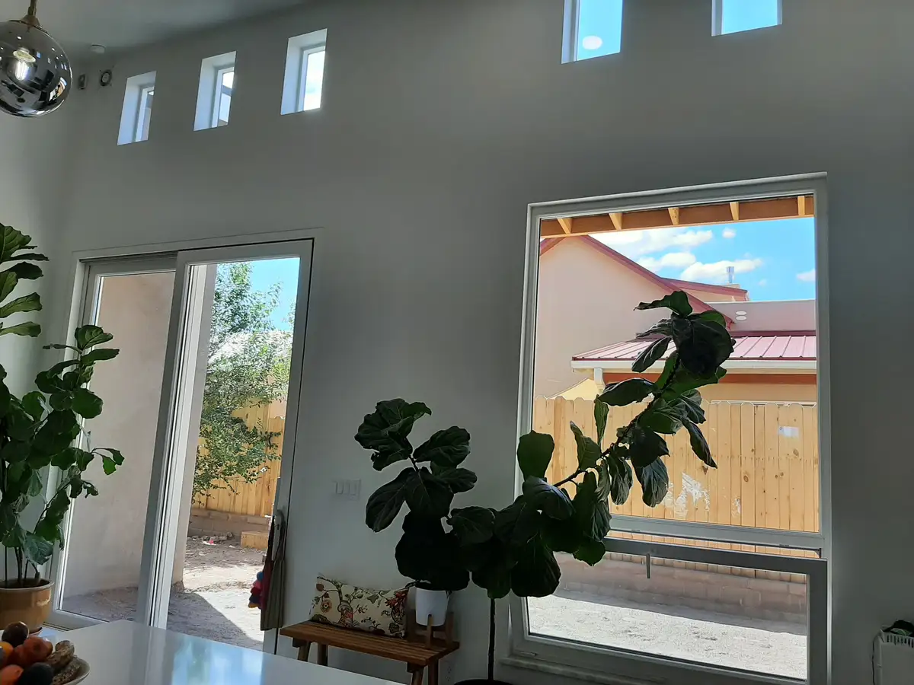

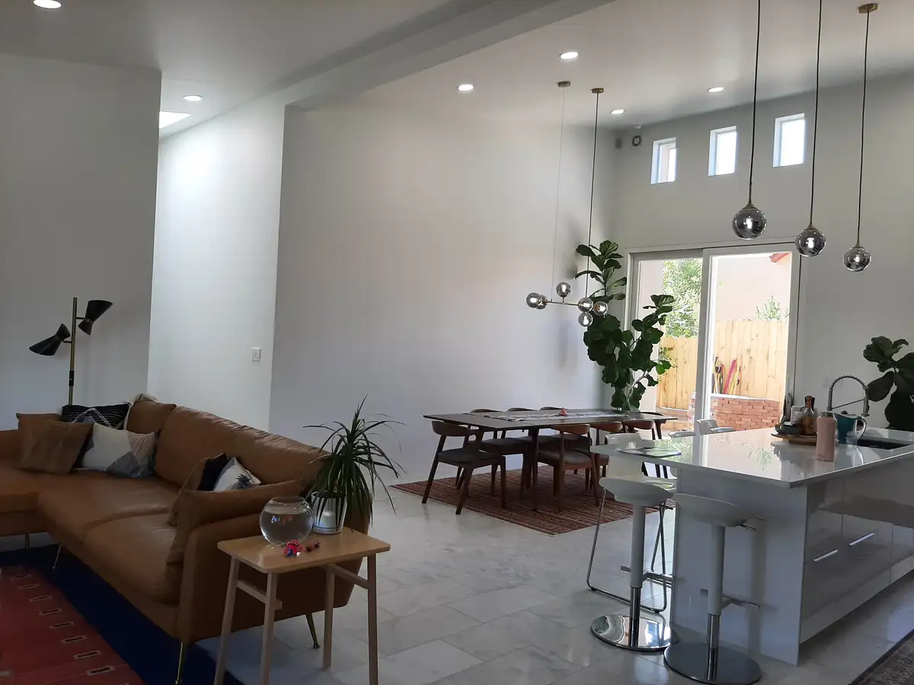


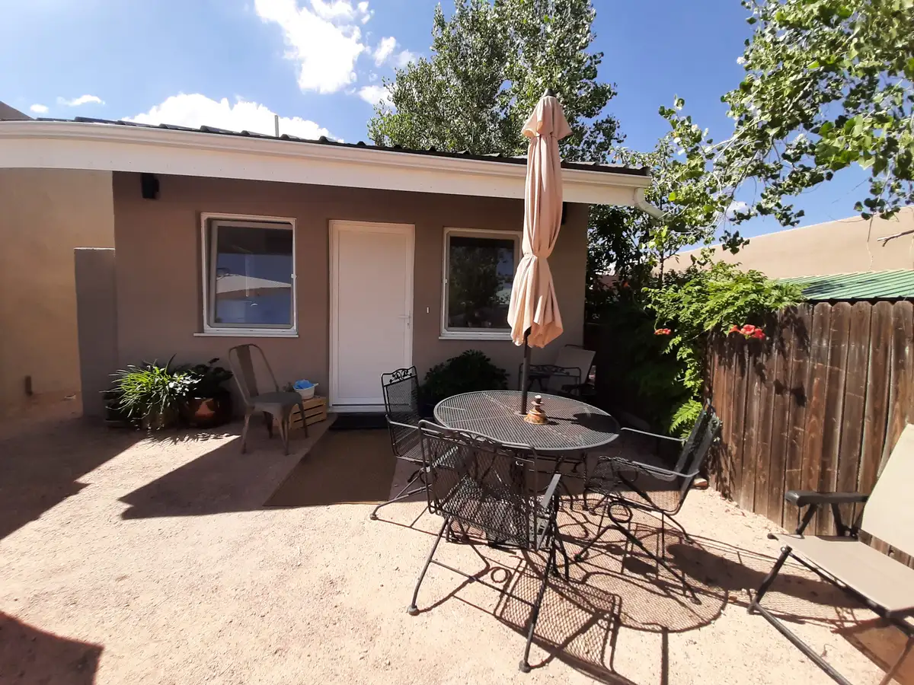
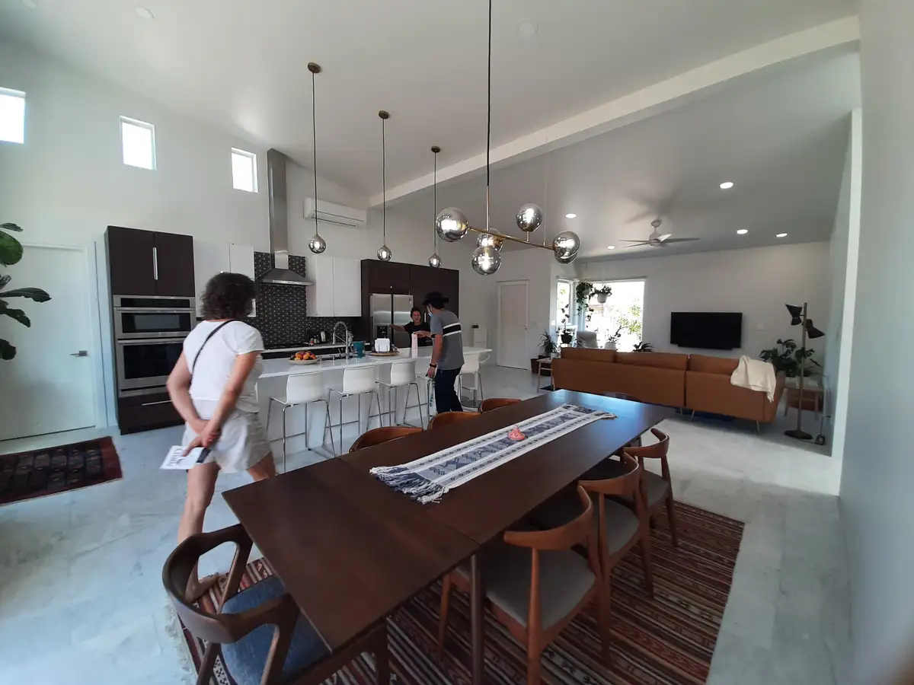
The Yazdec project by Birkani International, INC is a comprehensive residential interior design and spatial remodeling showcase highlighting modern minimalism and open-plan living. The photographic documentation captures a seamlessly integrated great room that combines a spacious lounge area with a sleek, high-end white quartz kitchen island and minimalist pendant lighting. The private quarters feature thoughtful child bedroom layouts and ultra-modern bathroom suites detailed with freestanding oval soaking tubs, premium subway tiling, and contemporary floating vanities. Utilizing a crisp, monochromatic color palette warm wood accents and maximizing natural light through strategic window placements, this project demonstrates our exceptional capability in high-end residential interior architecture and bespoke interior staging.