

Studio A – Perini Residence
- Home
- Studio A – Perini Residence


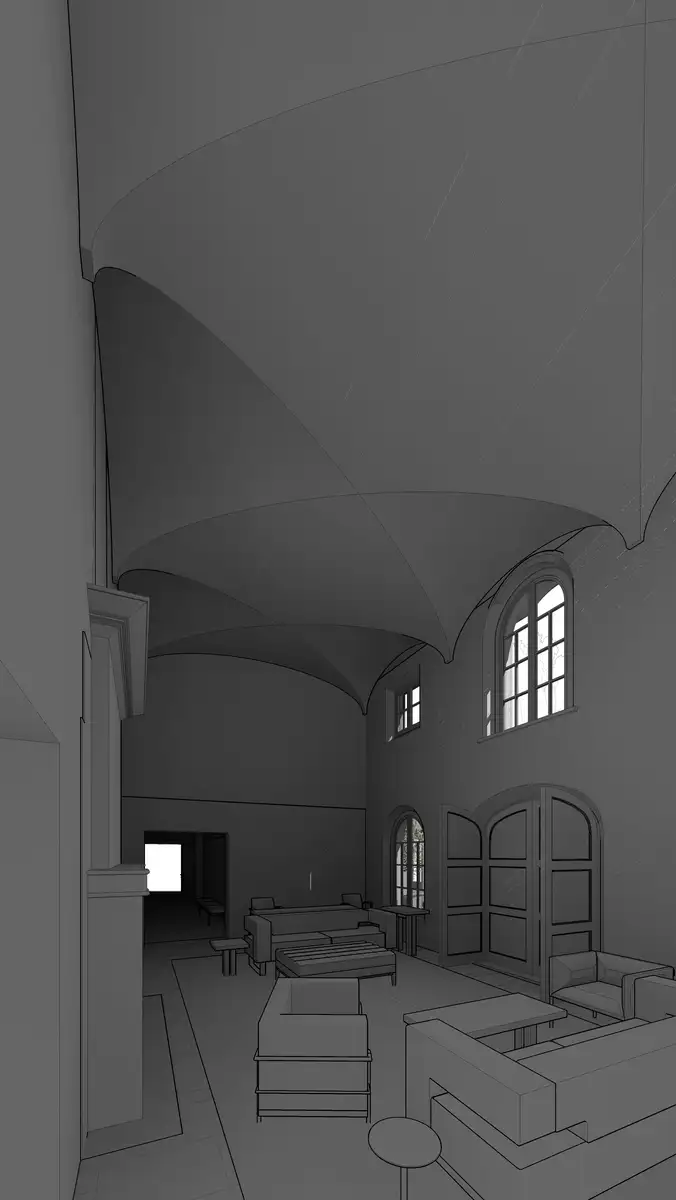
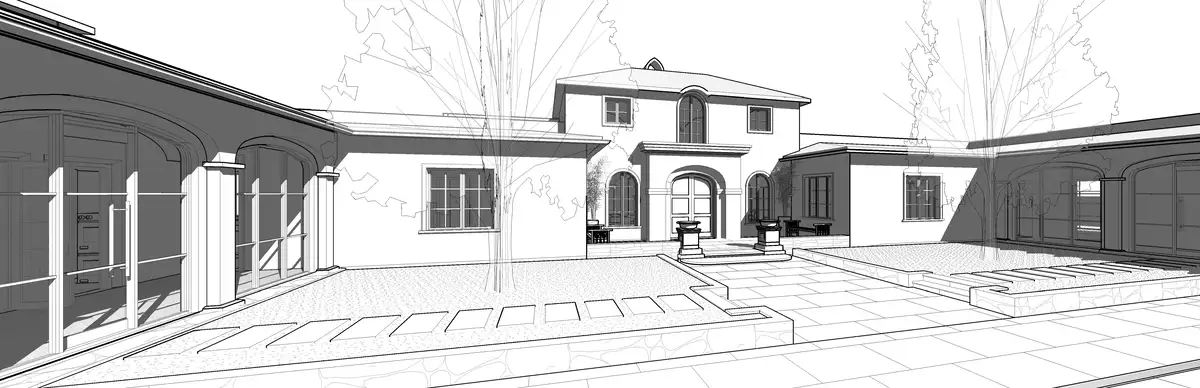
The Perini House project by Birkani International, INC is an elegant residential design study exploring European villa typologies and classical spatial symmetry. The architectural documentation presents a series of clean, monchrome 3D clay renderings and line perspectives that highlight a grand central courtyard layout. The design incorporates traditional arched garage entries, formal multi-story main wings, and meticulously detailed interior ceiling structures featuring dramatic groin vaults and arched fenestrations. Emphasizing stone-paved plazas, central courtyard trees, and classical entry porticos, this project showcases our firm’s strong capacity in high-end residential massing, historical architectural syntax, and sophisticated spatial hierarchy for luxury private compounds.