

Mcdiarmid residence
- Home
- Mcdiarmid residence


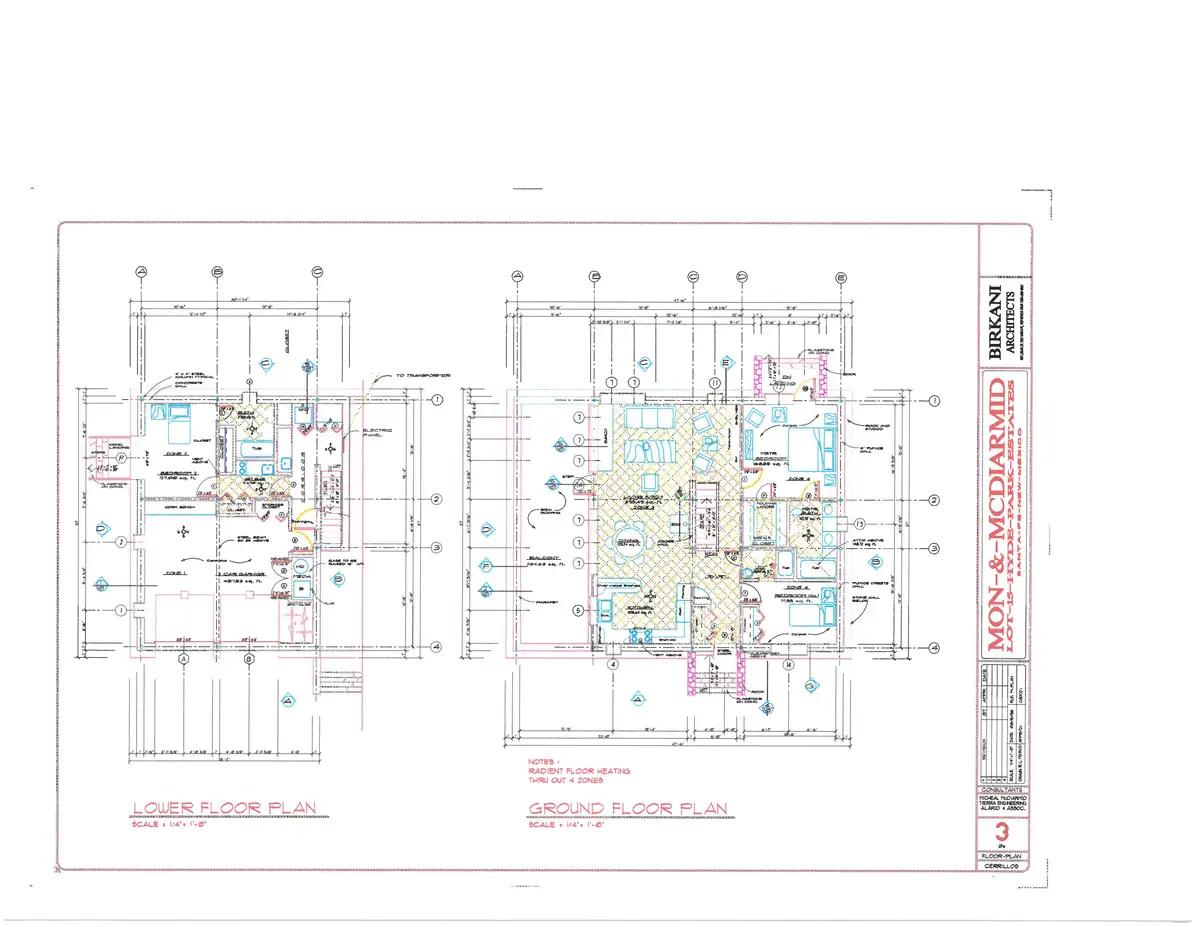

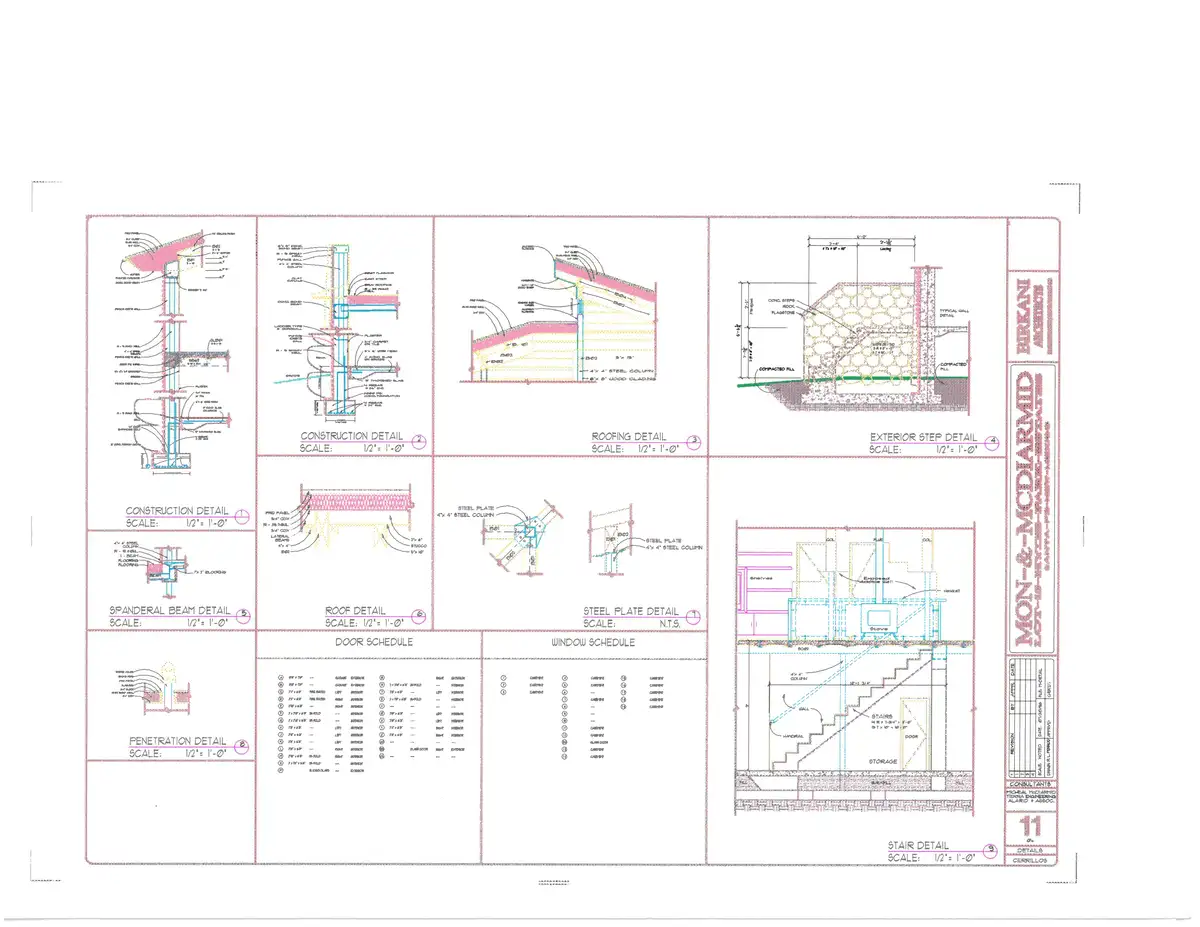
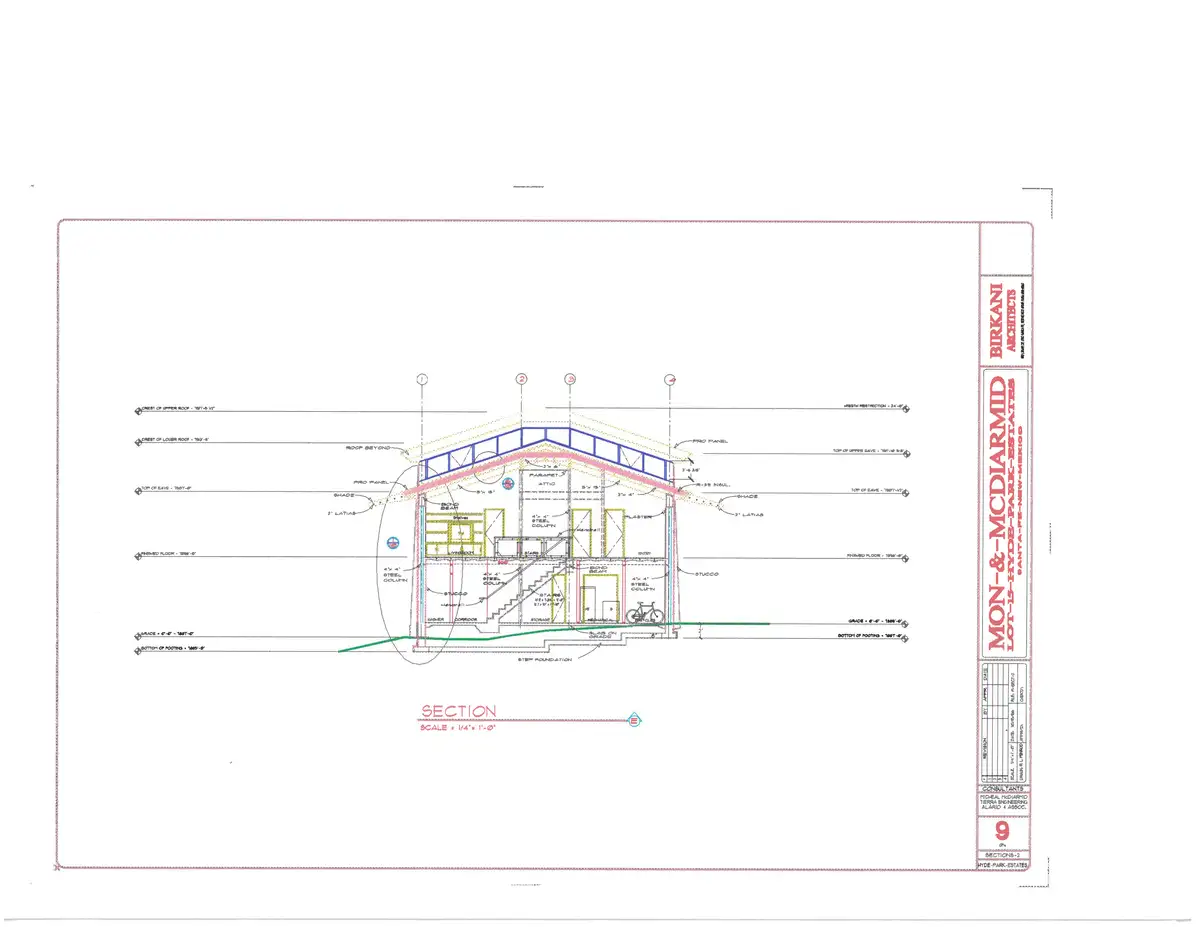


The Mcdiarmid Residence project by Birkani International, INC represents a masterclass in combining precise construction documentation with high-fidelity architectural visualization. The project is documented through a comprehensive set of technical execution sheets, containing thorough floor plans, framing plans, electrical layouts, foundation specifications, and detailed cross-sections. The accompanying 3D concept renderings illustrate a multi-tiered residential structure tailored for sloped topography. The exterior design utilizes earth-toned stucco facades, rugged natural stone retaining work, a corrugated metal gable roof system, and an integrated dual-car basement garage accessed via a curved, terraced concrete staircase. This project highlights our firm’s absolute precision in construction-ready architectural engineering paired with compelling conceptual presentation capabilities.