

Babakale
- Home
- Babakale

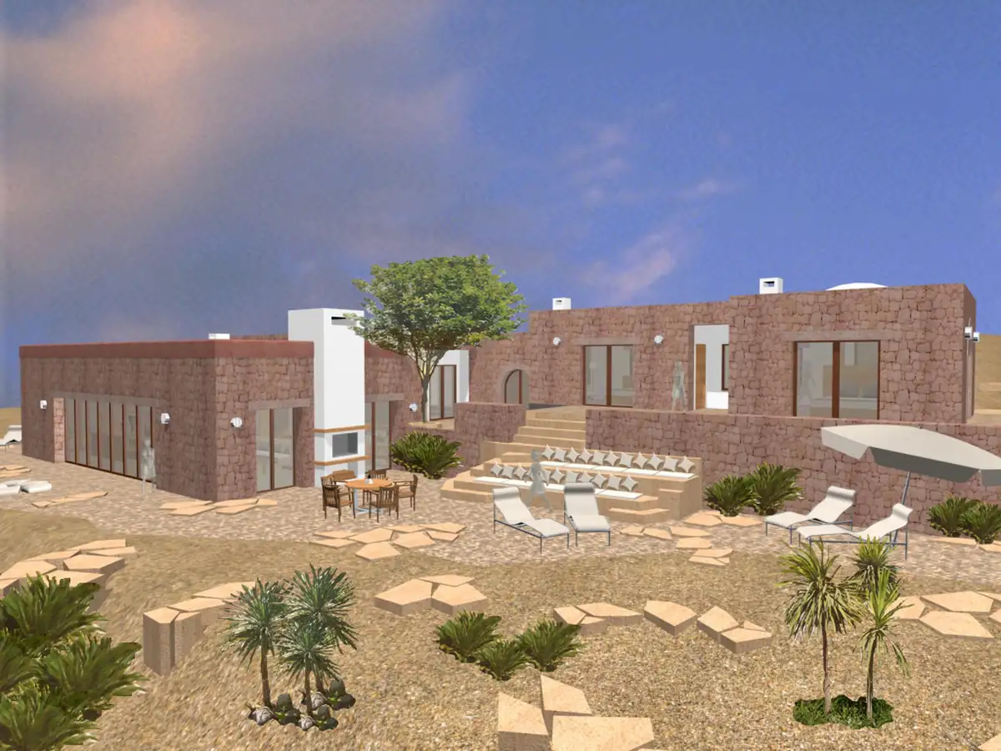



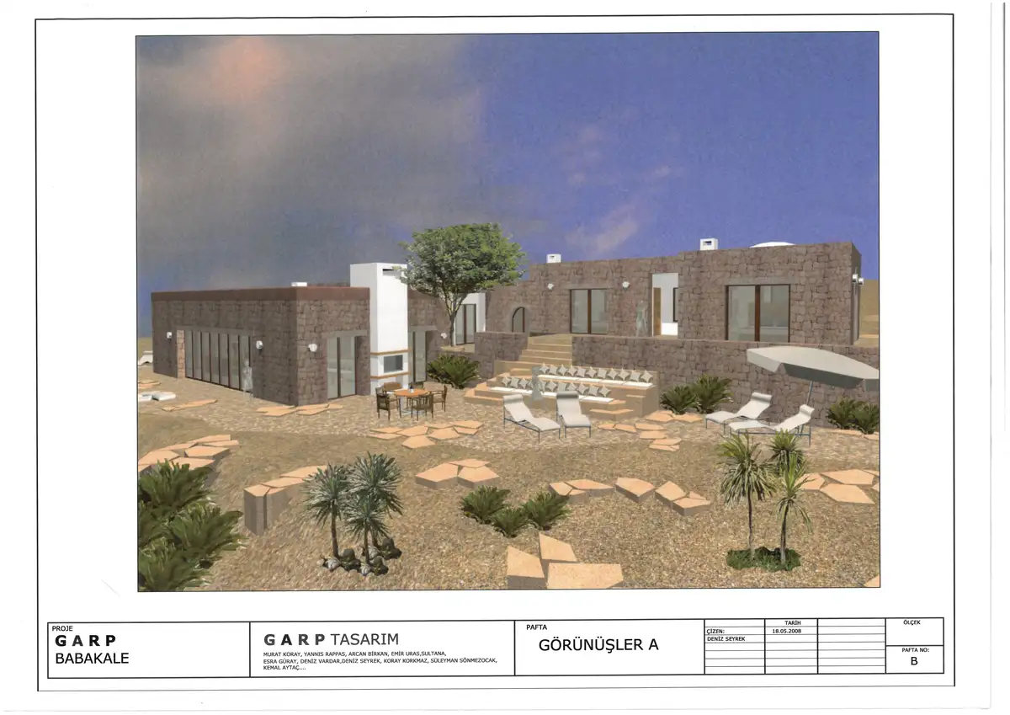

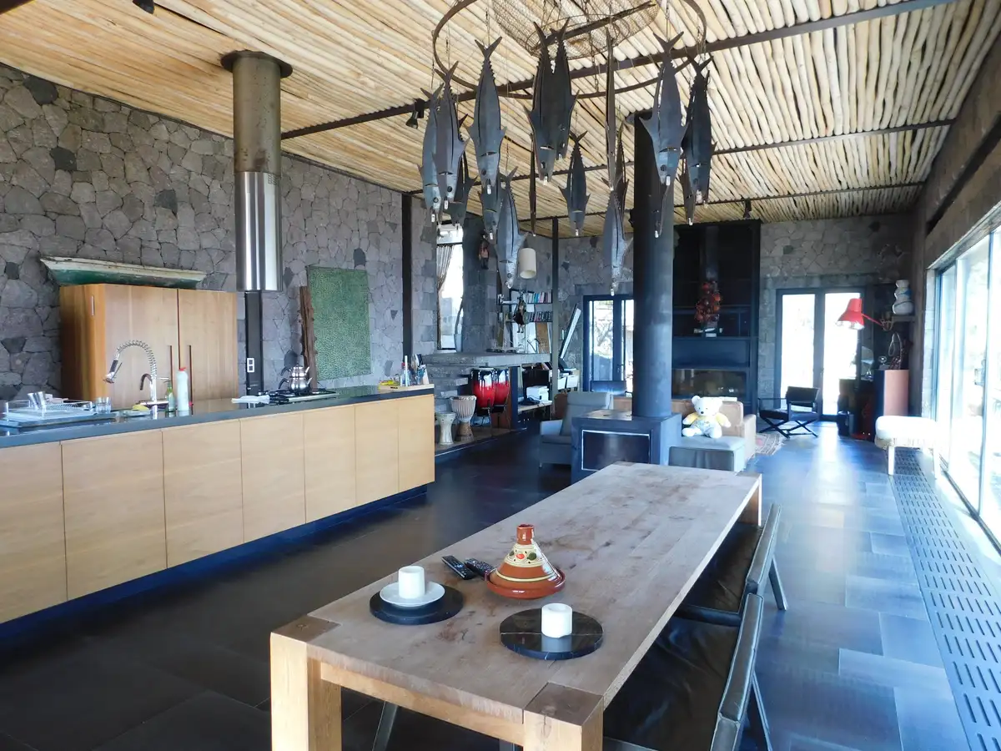


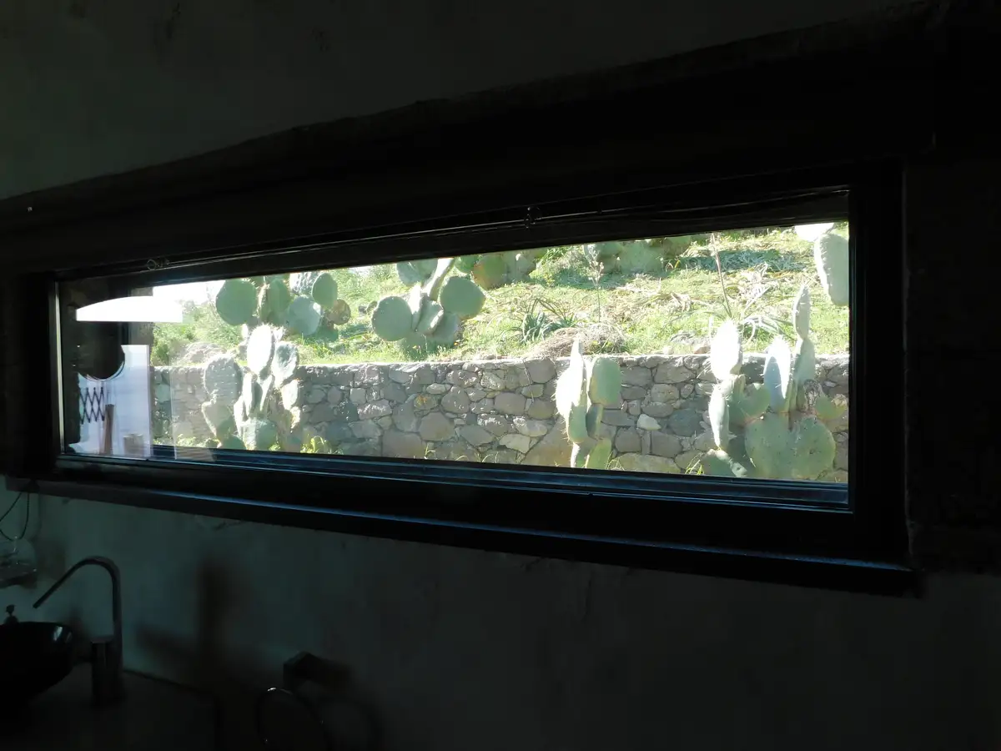


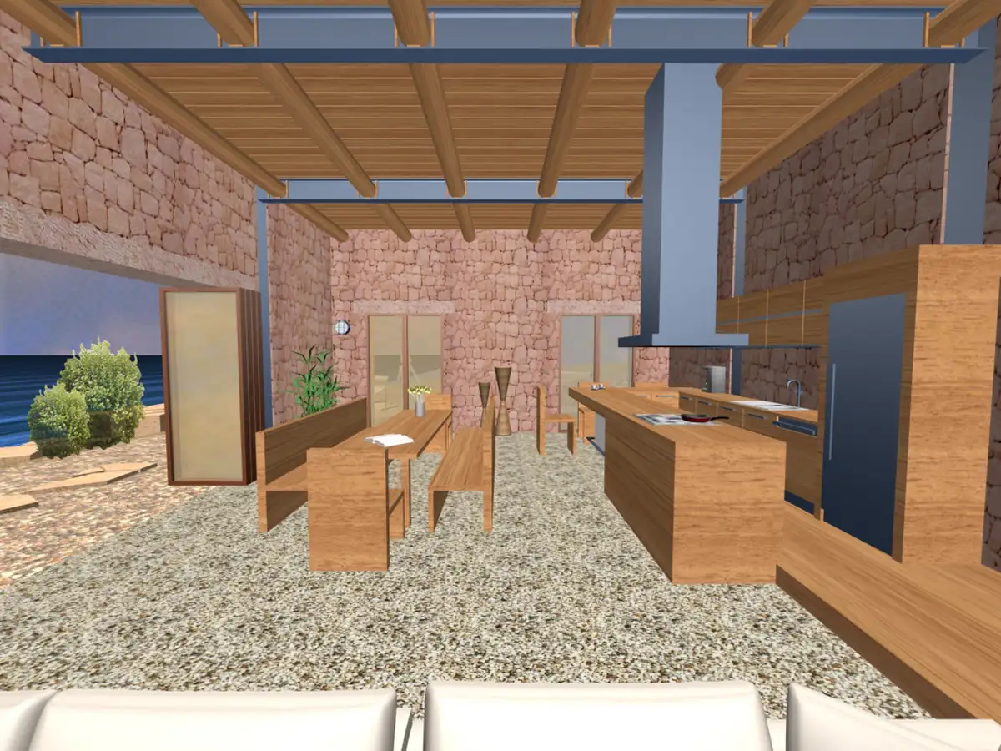


The Babakale project by Birkani International, INC is a coastal residential development that beautifully transitions from conceptual 3D design and technical space-planning sheets to a fully executed, ultra-luxury villa compound. The comprehensive design showcase highlights an architectural language deeply integrated with its rugged coastal terrain, utilizing thick natural stone masonry walls, contrasting white stucco volumes, and expansive flat-roof profiles designed to accommodate rooftop terrace viewing decks. The master planning integrates a terraced, stone-paved central courtyard that creates an interactive outdoor oasis flanked by open-air fireplaces, dining verandas, and regional arid landscaping. Inside, the residence layout opens into soaring, high-clearance living zones supported by exposed timber ceiling joists, floating concrete staircases, and full-height glazing facing the sea. Private suites showcase minimalist bed styling under custom domed light wells, industrial-chic open kitchens, and dramatic dark-polished concrete master baths complete with floating mosquito-net canopies. This project stands as a testament to our firm’s elite capacity in high-end contextual architecture, turnkey construction oversight, and bespoke interior orchestration for premier waterfront properties.