

Zeiger
- Home
- Zeiger
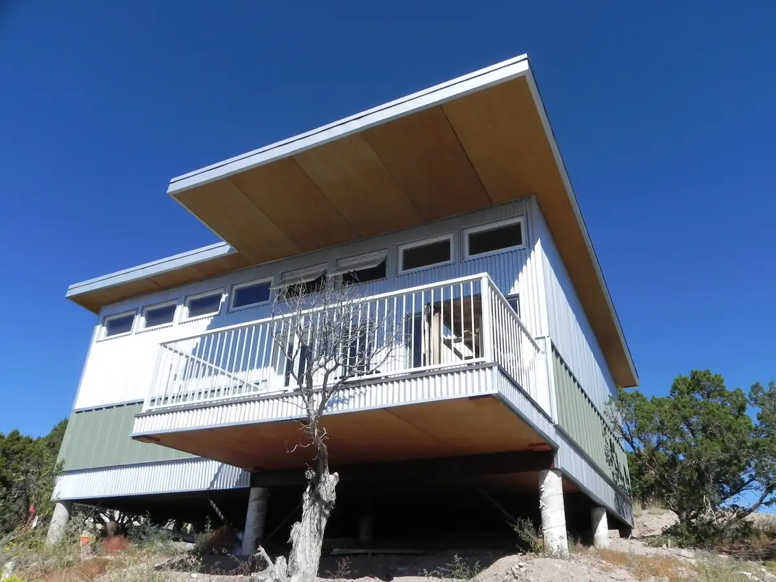
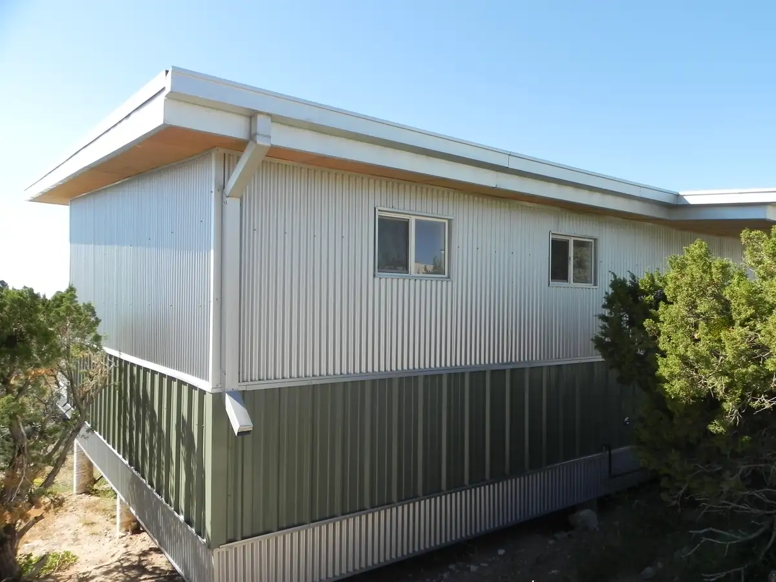


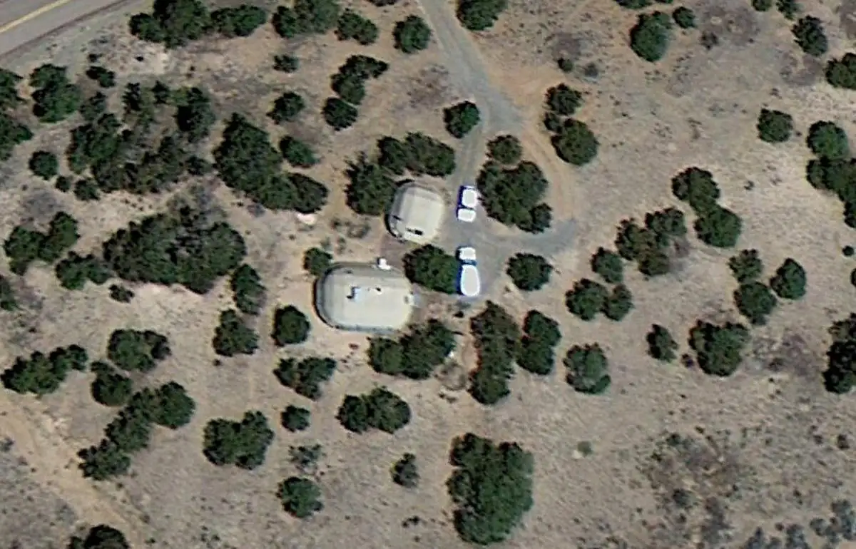


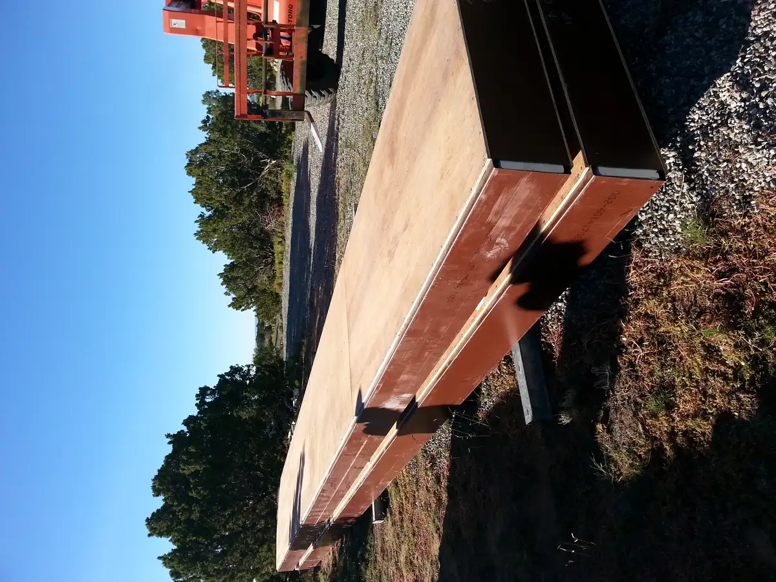


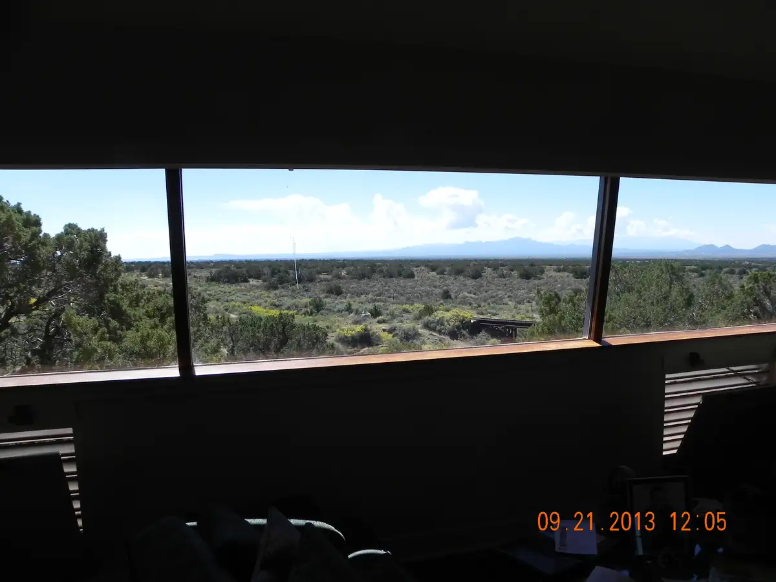
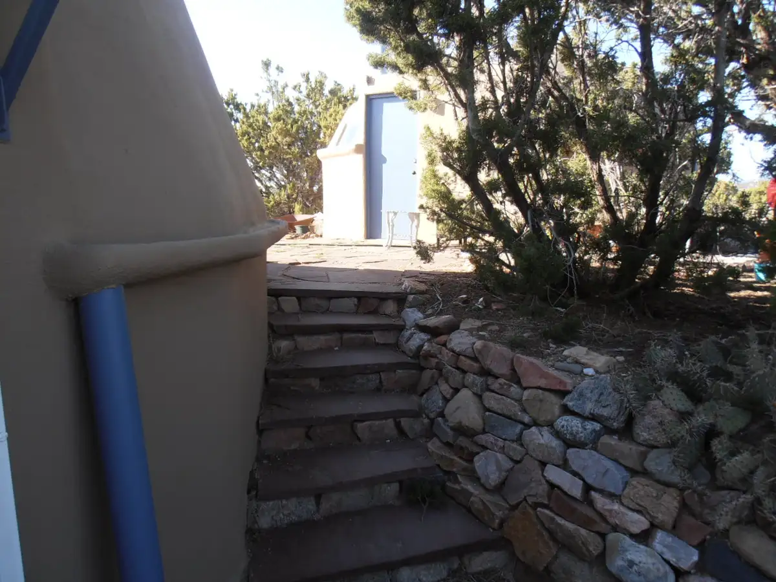
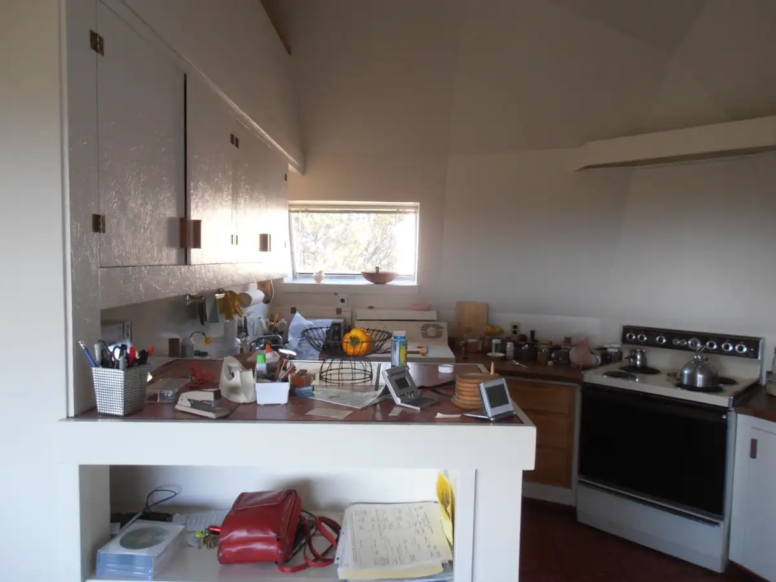

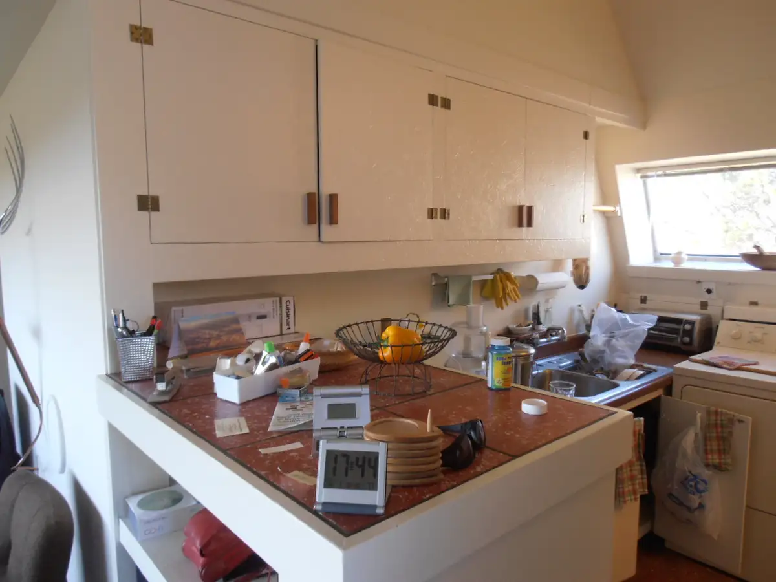
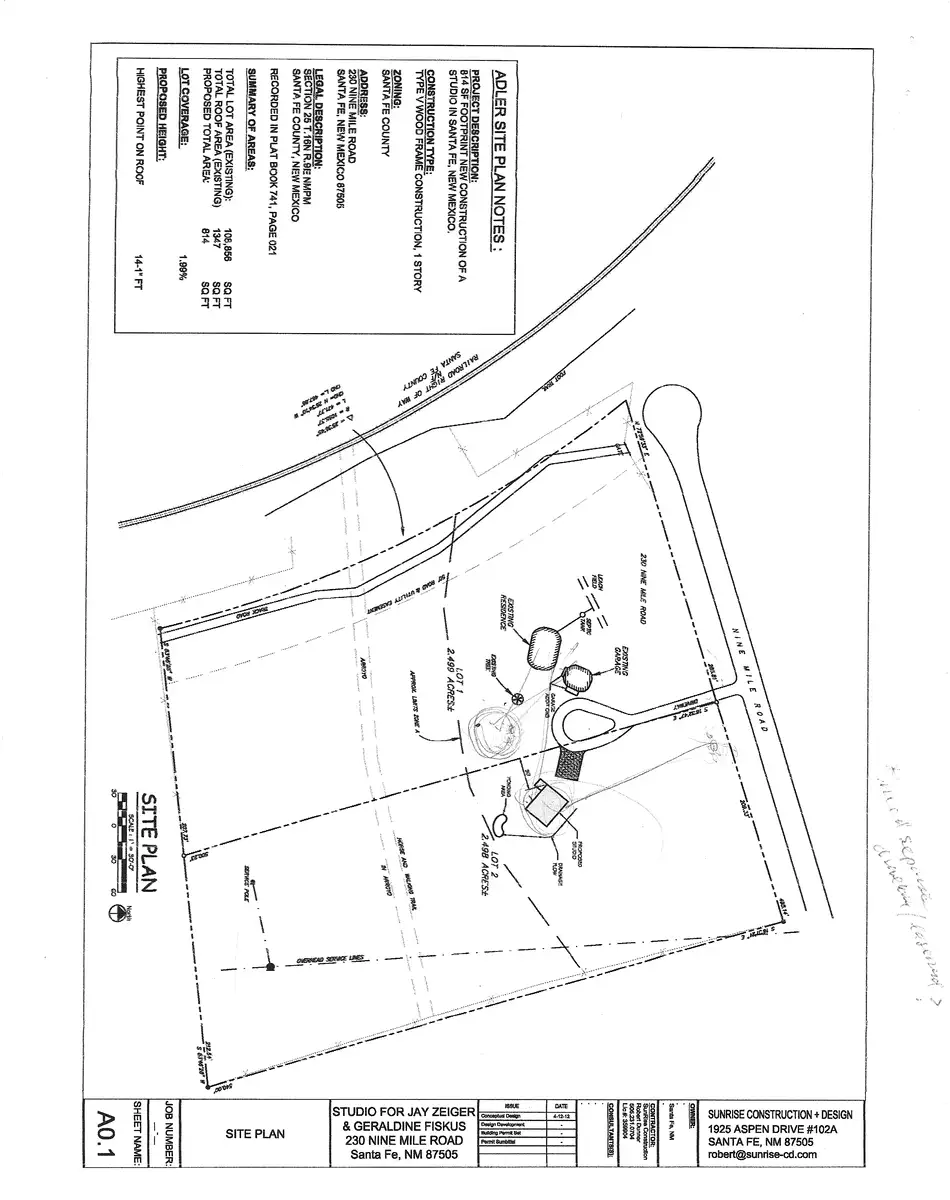

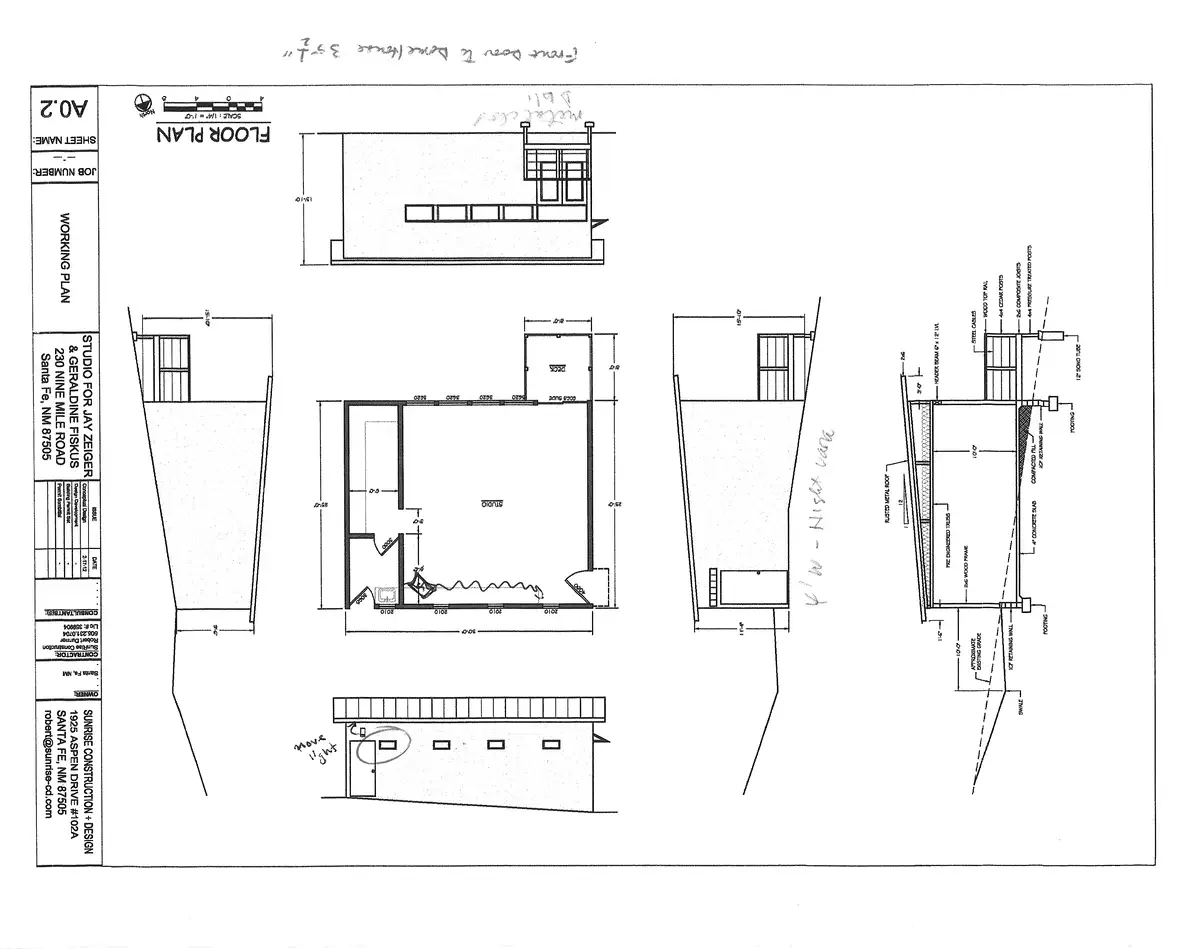
The Zeiger Prefab project by Birkani International, INC is an advanced modular architectural study and eco-conscious construction management portfolio showcasing alternative residential geometries. The project documentation records the off-grid delivery and installation phase of modular pre-fabricated living structures, capturing site work with heavy machinery, long-span structural composite beams, and aerial site mapping within a remote, low-density landscape. The estate architecture explores two distinct sustainable typologies: a modern, elevated rectangular pavilion featuring corrugated metal siding, wide overhang soffits, and viewing decks, alongside an innovative multi-faceted geodesic dome home finished in an organic exterior plaster. Inside the dome structure, the curved walls accommodate a highly customized contemporary kitchen layout equipped with minimalist cabinetry, premium stainless steel appliances, integrated range hoods, and angled clerestory windows designed to optimize natural lighting workflows. This project stands as a testament to our firm’s premier capability in complex pre-fabricated logistics, sustainable off-grid architecture, and bespoke interior space planning for non-traditional residential designs.