

Biderman – Villa
- Home
- Biderman – Villa

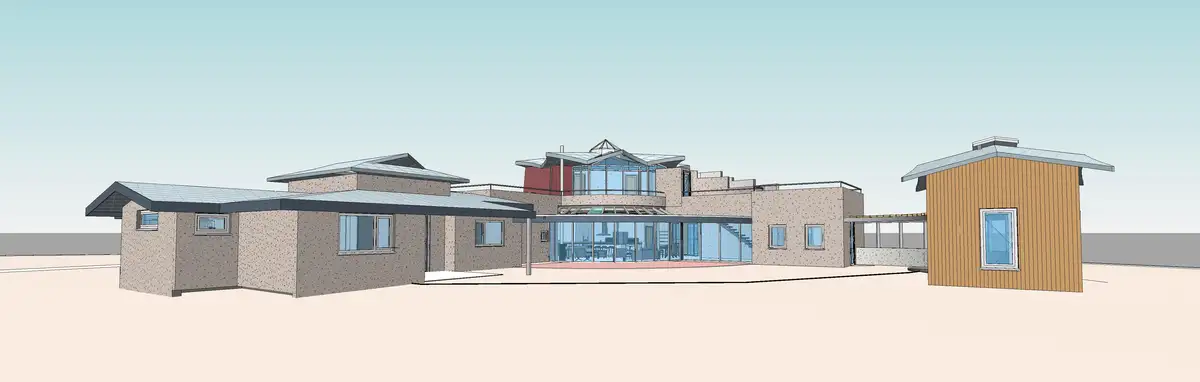


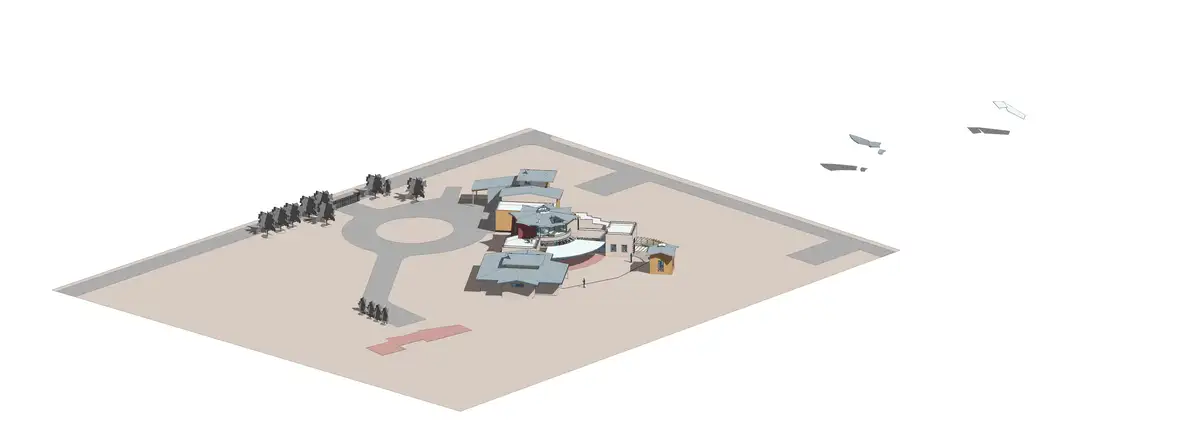
The Biderman Villa project by Birkani International, INC is a highly sophisticated, contemporary multi-wing estate design that explores geometric complexity and seamless indoor-outdoor fluid connectivity. The digital design portfolio showcases a series of conceptual 3D elevation renderings and volumetric massing perspectives depicting a sprawling residential complex defined by varied roof heights, custom clerestory windows, and mixed-material modern facades. The architectural layout is anchored by a massive, multi-faceted central courtyard layout that bridges the private sleeping quarters with the main entertainment zones. Inside, the villa opens into an expansive, double-height living room featuring an industrial-chic exposed ceiling structure, a striking spiral floating staircase, a professional chef’s open-concept kitchen, and a magnificent curved solarium glass curtain wall that provides dramatic, uninterrupted panoramic views. This project highlights our firm’s advanced capabilities in complex parametric master planning, modern residential space-programming, and high-end architectural visualization for elite luxury compounds.