

Mcdiarmid Residence
- Home
- Mcdiarmid Residence
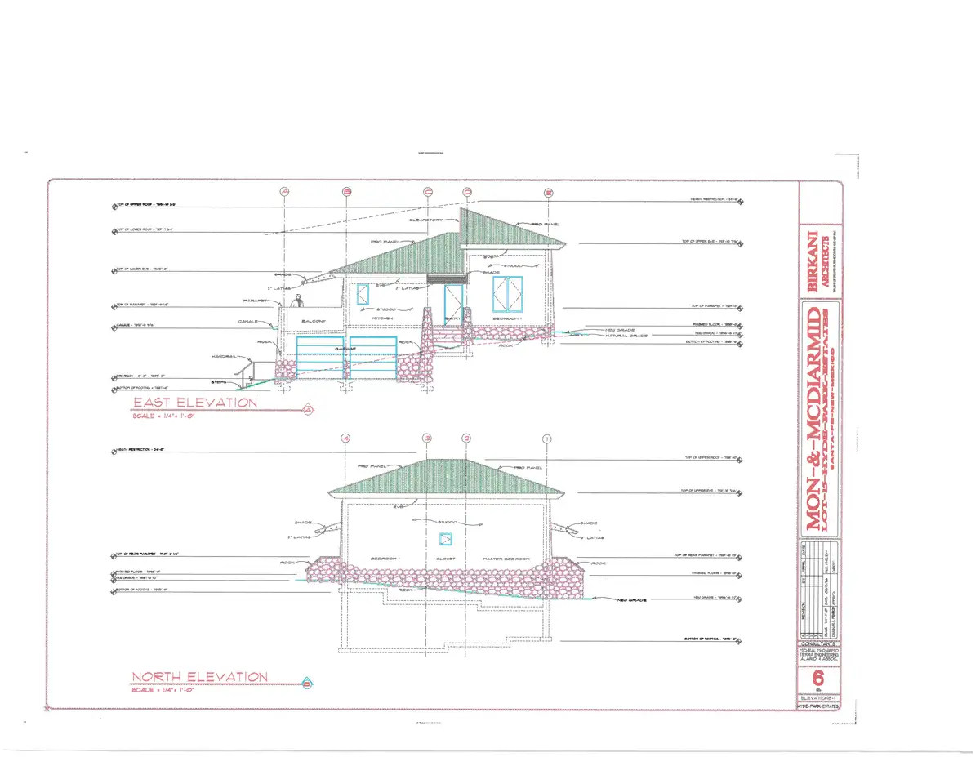
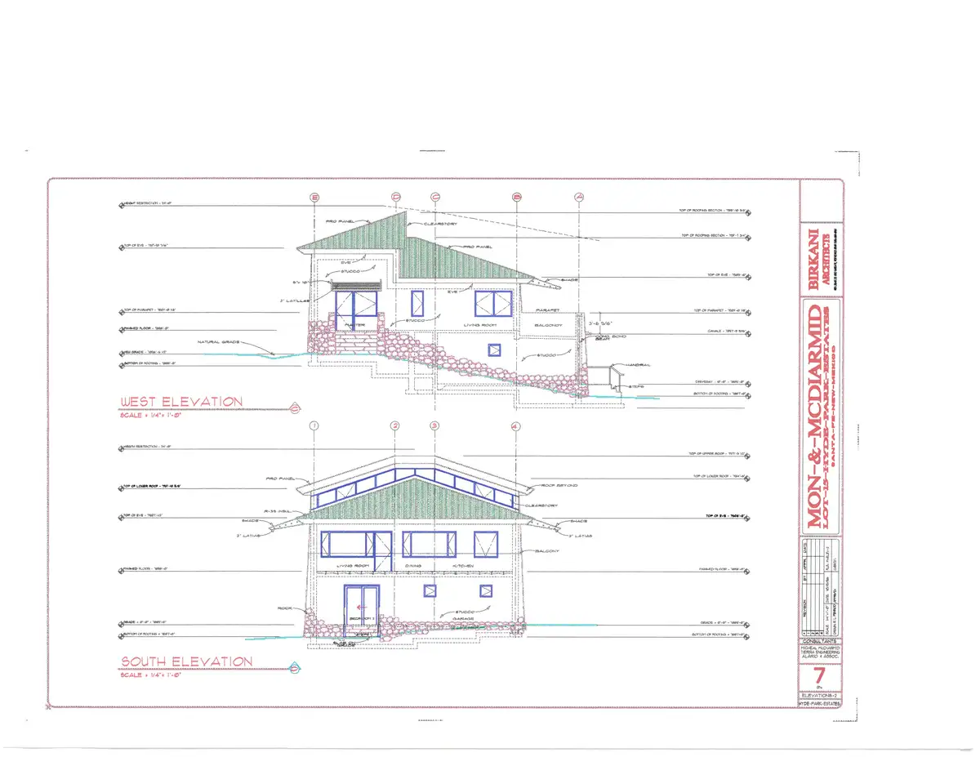
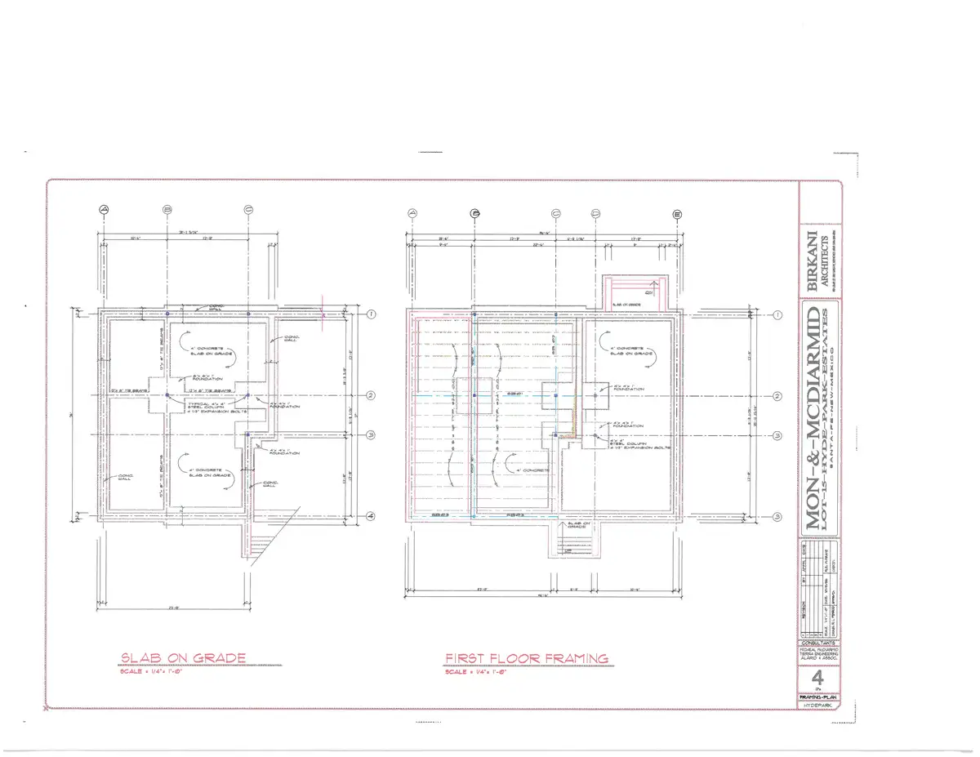
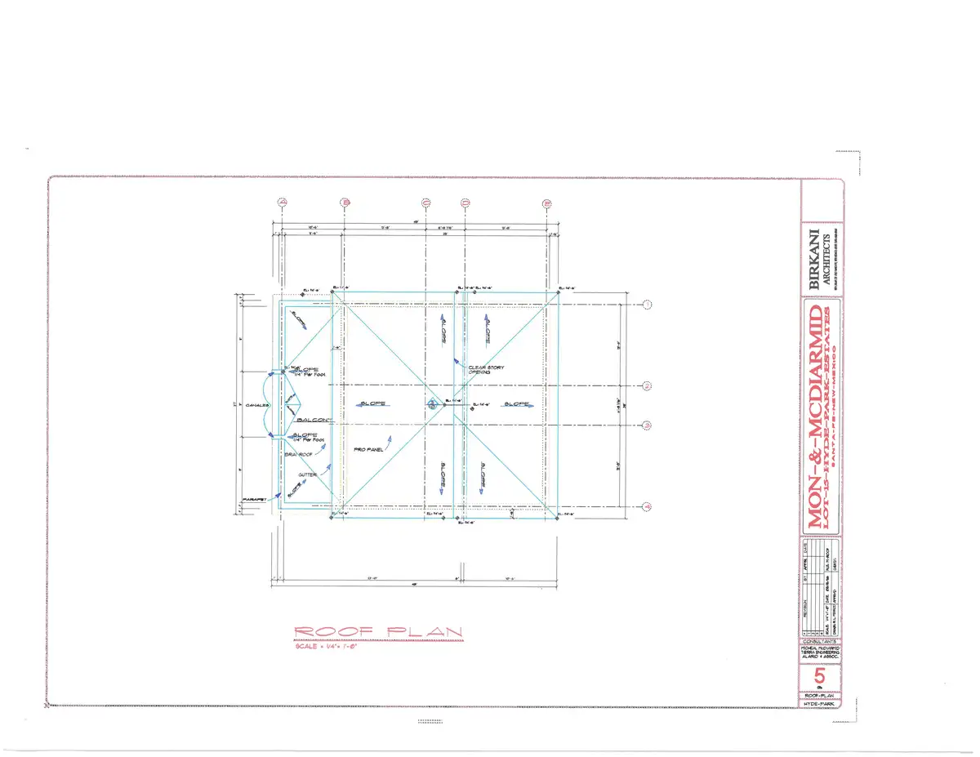
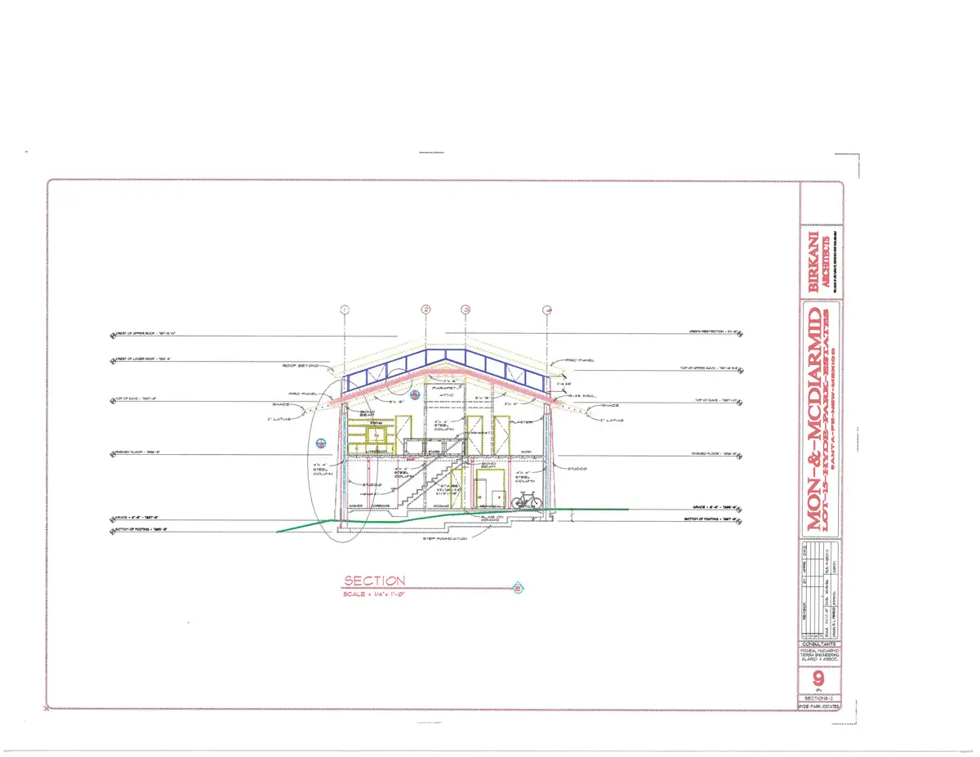
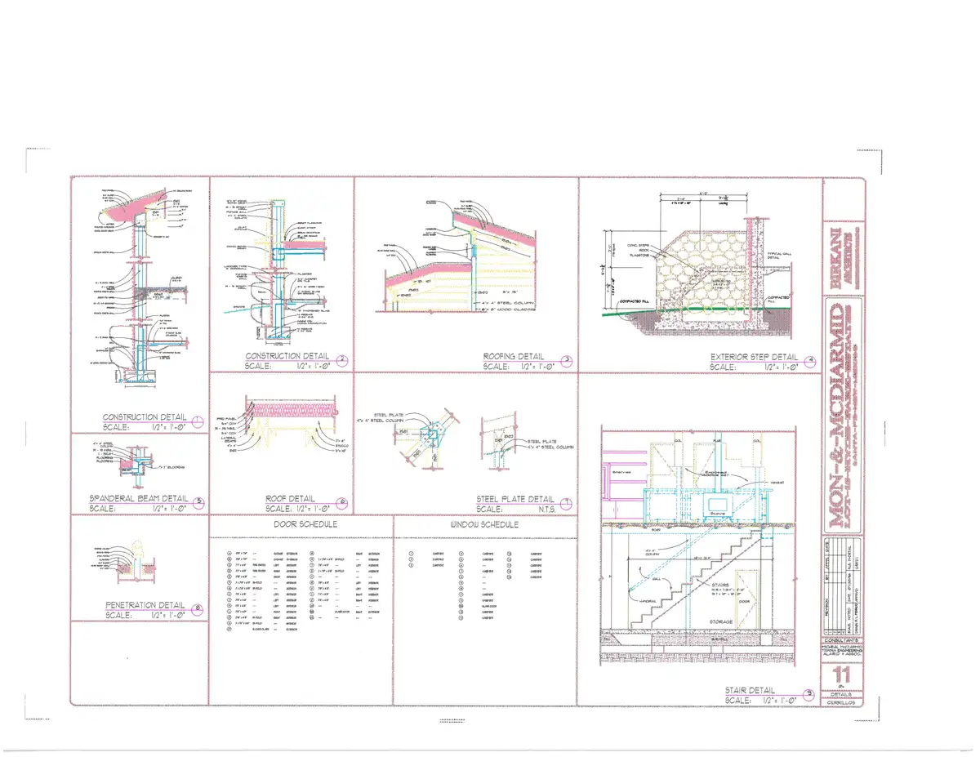
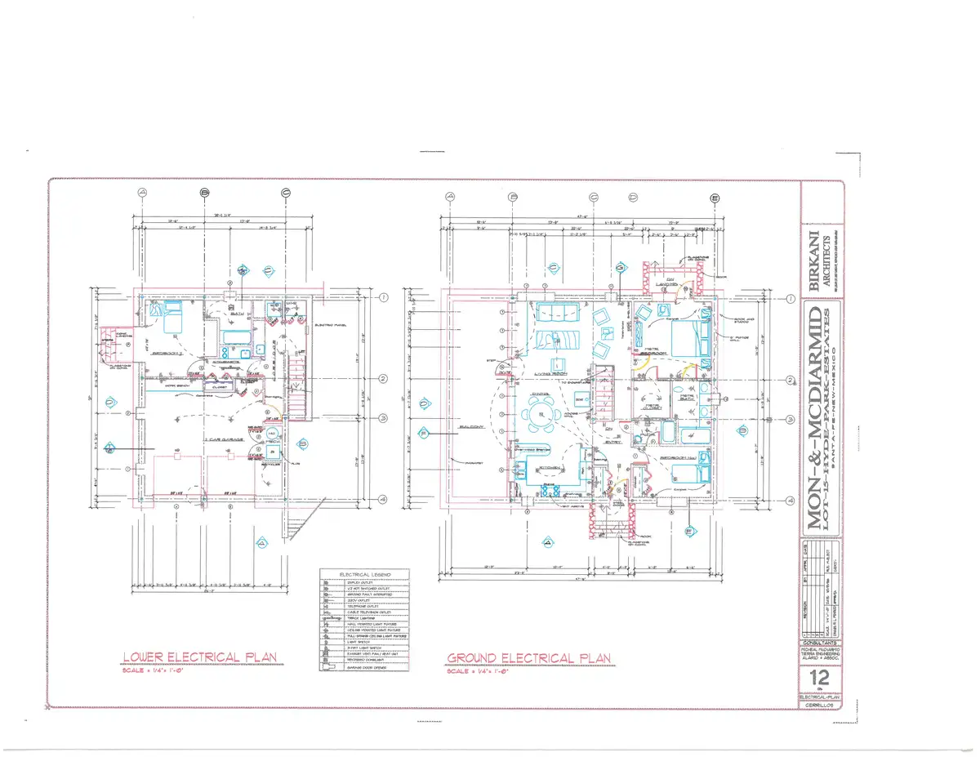
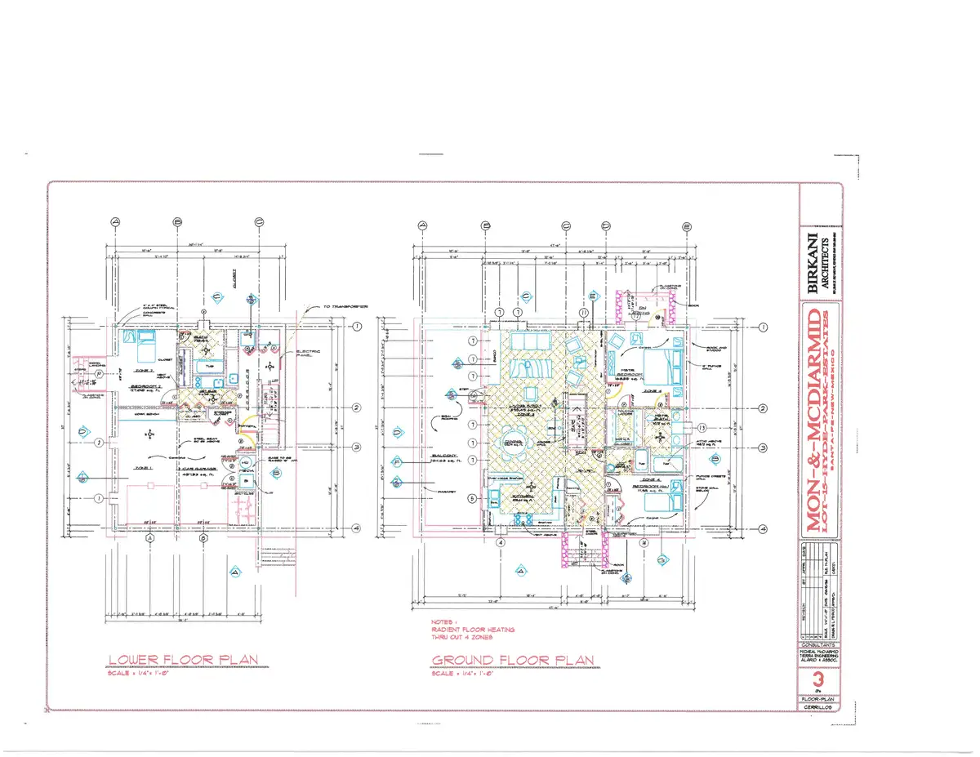
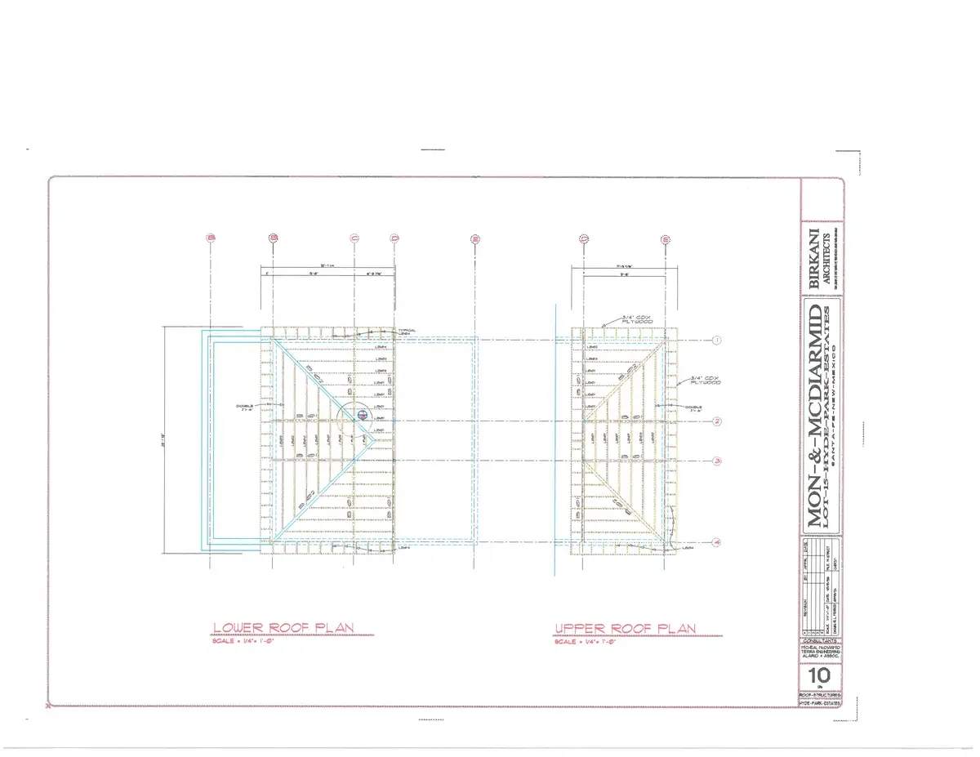
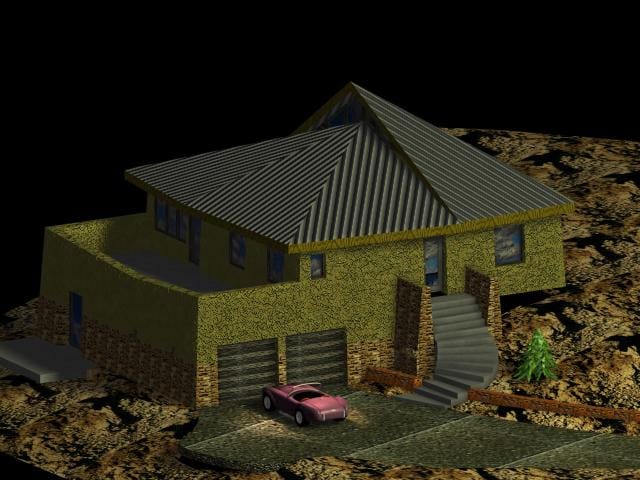
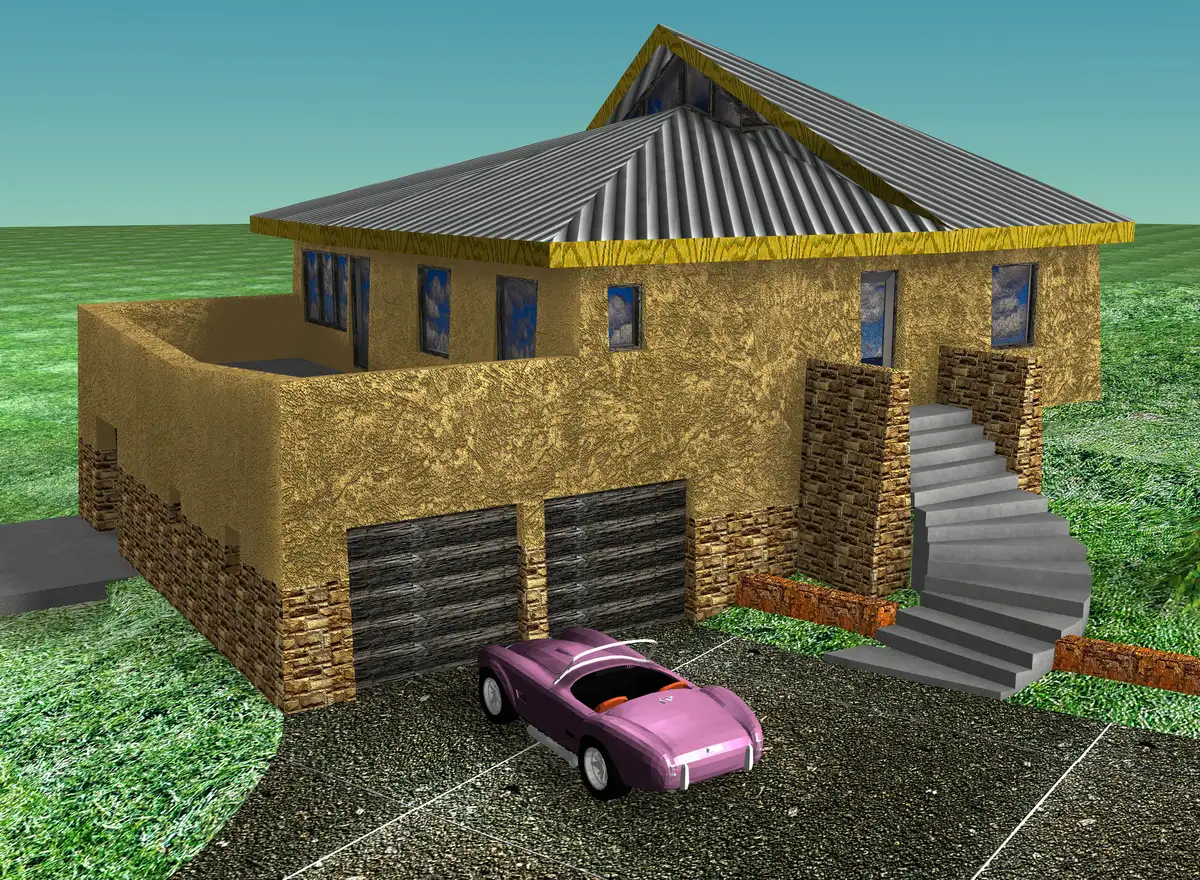
The Mcdiarmid Residence project by Birkani International, INC (executed under Birkani Mimarlık) is a comprehensive residential design study illustrating a seamless transition from advanced construction documentation to final 3D execution modeling. The architectural portfolio highlights an extensive set of technical drafting sheets, featuring precise elevations, building sections, structural framing connection details, and complete ground and upper electrical/floor layouts. The conceptual phase is enriched by detailed 3D digital renderings showcasing a multi-level hillside home with textured earth-toned stucco facades, rugged natural stone retaining walls, a corrugated metal gable roof system, and integrated subterranean double-car garages accessed via dramatic terraced concrete stairs. This project demonstrates our firm’s absolute proficiency in rigorous technical execution drawings, architectural engineering compliance, and high-fidelity conceptual rendering for custom luxury homes.